Software
Houzz Logo Print
webuser_70216717

Kitchen Expansion Help- 1963 Ranch

4 years ago
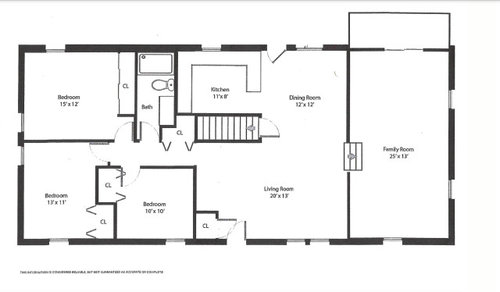
My fiance and I just purchased a 1963 ranch. We love it, but we anticipate wanting to expand the kitchen in some way because it feels slightly cut off. There's so much living space- the living room (20x13) feels unnecessary because we'd primarily use the family room for that function. We've discussed pushing the exterior wall out (as a 'bump out') but foresee that becoming expensive. We've also seen people take out the stairwell walls, but the basement is not finished yet so it would feel odd until that's done. We also discussed moving the kitchen entirely, but love having it along the back wall looking outside and can see any movement to be very pricey.

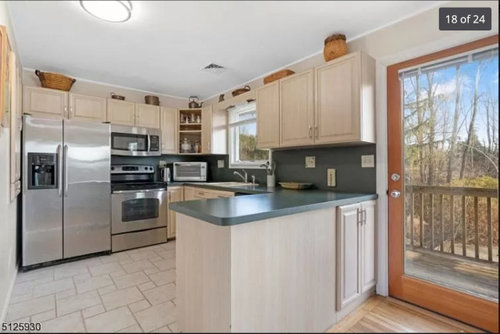
Does anyone have any suggestions/recommendations? As of right now, our best plan is to use both sides of the kitchen width-wise (meaning along the staircase too) and do a gallery-style, but extend the countertop all along the exterior wall and move the door farther to the right (while keeping big windows above countertop to see outside and bring in more light).

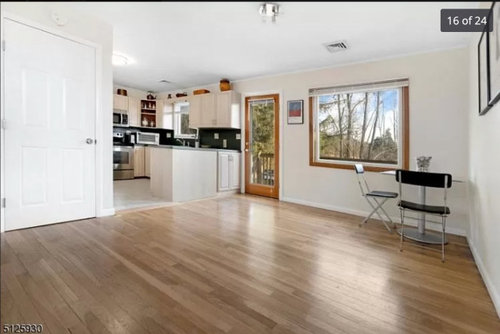
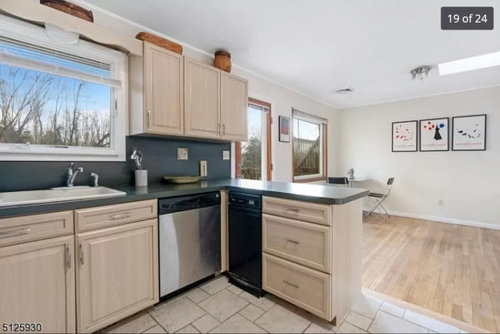
This is the current kitchen:


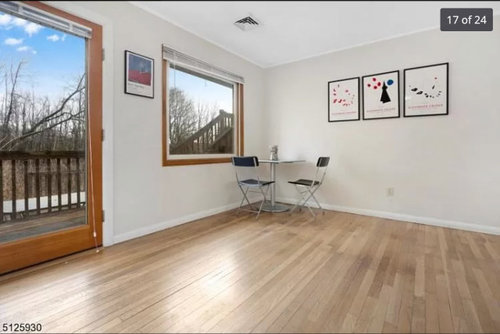
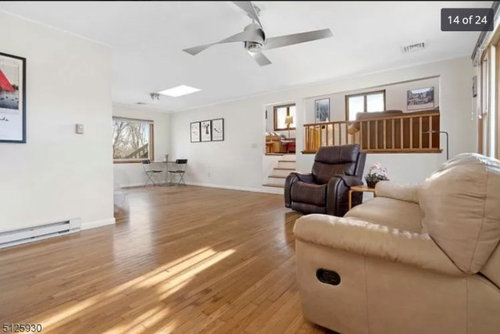
It opens up into this living area- the wall separating the kitchen and living area is the basement staircase, which prevents us from making an 'open' floor plan.


Comments (13)

  • 4 years ago


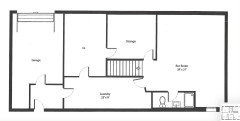
    It's not super relevant, but this is the unfinished basement floor plan. The bathroom is getting completely torn out, so we're hoping to add a half bath on ground level).

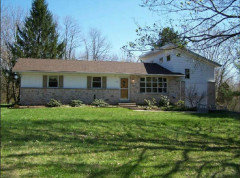
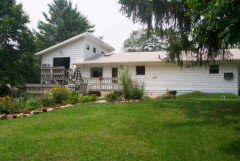
    These are pictures of front/back of house:


  • PRO
    4 years ago

    I would move the kitchen into the DR space and the DR into the LR space I always think it is best to understand how the spaces function for your life . We actaully swapped the original kitchen for our DR and used the original DR for our kitchen. You need to understand what you want from a space and especaiiy from a kitchenI love long low MCM ranch style homes I have one I think working with a good independant kitchen designer and a good contractor will get you a better livable space .

    Madison Grace thanked Patricia Colwell Consulting
  • 4 years ago

    What’s your budget for changes? 100K and keep the kitchen where it is? 250K and move the kitchen? 500K and move the kitchen and rearrange the rest too?

    Madison Grace thanked User
  • 4 years ago

    Thank you all!

    Budget depends- obviously would like to keep it lower since it's our first home, but we'd be willing to stretch if it means having an open and functional space.


    We probably would expand the kitchen into the dining room, and the living room would end up being our dining room. The issue with that is the stairs break up the two rooms a lot, so it would feel sort of choppy and accidental.


    We discussed moving the stairs- has anyone done this before/does anyone have any experience with it?

  • 4 years ago

    Moving stairs is always cost prohibitive. Save the real invasive and expensive projects for your third or fourth home, not your first.

  • 4 years ago

    Just curious--why would you tear out a basement bathroom? That's an expensive item to install and very handy to have. Especially if one of those basement rooms turns into a guest room or a home gym some day.

  • 4 years ago

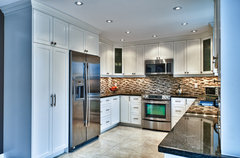
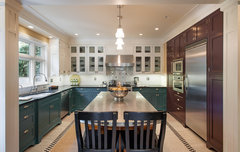
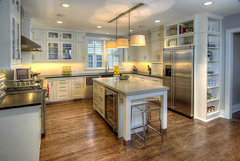
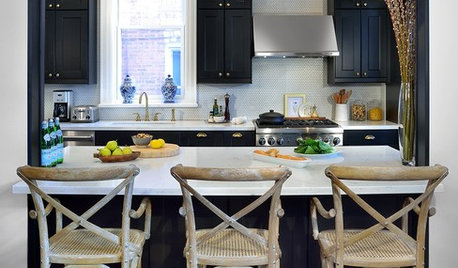
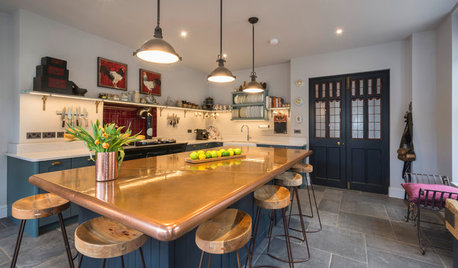
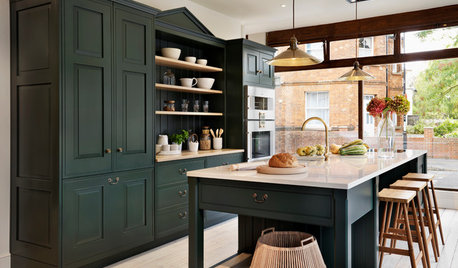
    you will regret taking out the bathroom in the basement if for no other reason that you will lower resale. but it looks like you enter that level from the garge going through the laundry. future plan should involve adding a bedroomon the lower level. it is so nice to have the privacy for guests with their own level.... or kids. when you move anything, costs can sky rocket. I think your thought of cabinetry on the stair wall is smart. move the refrigerator there with cabinetry for a pantry keeping the sink and stove where they're at. eliminat the small penninsala it just cuts the room off more. these photos just show the idea. i know they are bigger than your space but imagine the footprint with less cabinetry on the stove wall and no islands. the first pic is closest

    U-shaped kitchen · More Info


    Classic Kitchen · More Info


    Victoria Residence · More Info


  • 4 years ago

    Thank you guys so much for your help!

    The basement bathroom is not up to code or functional- the plumbing is raised above the concrete, meaning the floor to ceiling is 5ft 10 inches, and the existing platform is on the verge of collapsing anyway. The shower doesn't work at all (won't turn on and everything is coming out of the wall), and the entire structure just isn't safe. We looked at cost of adding bathroom with plumbing the right way, and it was significantly higher than just adding another upstairs

    I love all of your suggestions!

  • 4 years ago

    This is your first home. Don't do anything that is not required for the first 6 months to a year. Living in a space allows you to understand the functionality of the home and the expenses associated with home ownership. You need a long term plan that is based on a sound financial plans for your future.


    Two things you need to determine before making renovations are how long you intend on staying in the house and the level of upgrades that your neighborhood will support. Over 60% of millennials stayed in their first homes less than 8 years. The 4 top reasons for selling were

    1. To move closer to loved ones and family

    2. Get a larger home

    3. New family situation (child, divorce, parents moving in . . . )

    4. Job change


    What you don't want to do is spend a lot of money that you won't get back when you sell if you are not going to be in the home for a long time. Renovations almost always cost more than your investment. If you spend $100k on renovations you typically get around $50k-$60k more for the house when you sell. The other $40-$50k is gifted to the next owner, and is money you cannot spend on your next home.


    The other thing you don't want to do is spend money renovating one space only to find that the ideal renovation would have been to do something different, but that money has already been spent and is prohibiting you from doing the right thing down the line.


    So before you make plans to renovate the kitchen you need to know if you want to add a second bath on the main level, where that bath will be located and how that may impact your plan for the kitchen renovation.


  • 4 years ago

    I agree with Jennifer Hogan about holding off on major renovations until you've lived there awhile..some things you don't like now you may find you like alot later. the cabinets in our new home weren't my style and I wouldn't have chose them but they were custom and expensive so they stayed. it is the first thing people like about my house and I've learned to love them and the layout.. it is amazing how rooms look different when you bring your own stuff in making it more comfy and you. we did paint every room first though because the house was built in 2006 and had pinky beige walls everwhere. all I saw was pink. they went with nothing I owned. we've lived here now for 4 years and really only added a 24'x32' detached garage/shop for my husband. but this IS our forever home we have forever to change things or not. I would recommend staying with basic timeless neutrals for anything that is expensive to redo later like flooring and cabinetry. you can bring in trendy and colors in accesories that cost less and can be easily changed if your tastes change. I actually like to change those things and furniture layout with the seaons. feels like a new home every time.

  • 4 years ago

    I also agree. It is never a good idea to get into renovation, before living in the house a while, unless of course, the house itself is unlivable until reno has been done. Thats not the case with your house. You have a very nice kitchen, and it looks pretty functional. Live in it a while. What you think you want now, you may not want later. Also look at the comps for houses, and see how much money is ok to put into your house, so you dont overspend for the neighborhood. That is a terrible idea. What you are talking about doing, in your posts, can be very expensive. New homeowners are always excited and want to do everything. Please slow down, move in, and enjoy what you have and do serious thinking about what you want and need.

  • 4 years ago

    Agree with living in the house for awhile.

    That said, here's some food for thought.

    Turn the front and back doors into windows, and create new doors where your currently have windows. That gives you a traffic path along the family room wall, leaving more living area. Add a walled-in landing to your basement staircase so you can have a longer counter in your kitchen. Door can swing in.

    Bathroom in between the 2 bedrooms. And add a bedroom where you previously had the door and closet.

    Turn the existing bath into an ensuite to the primary bedroom ( I didn't show that in my plan.)