

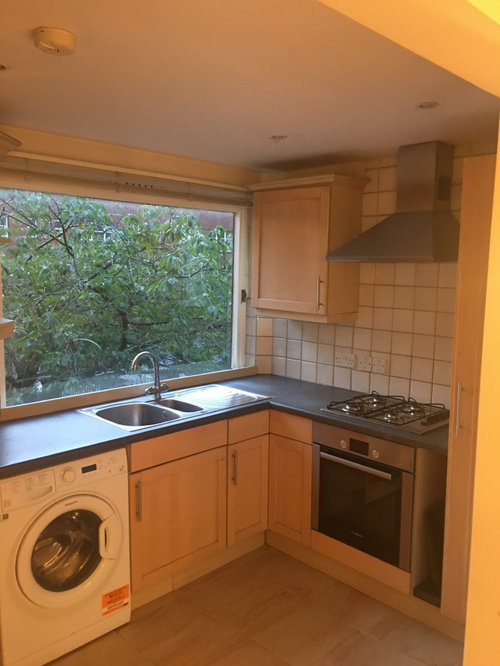
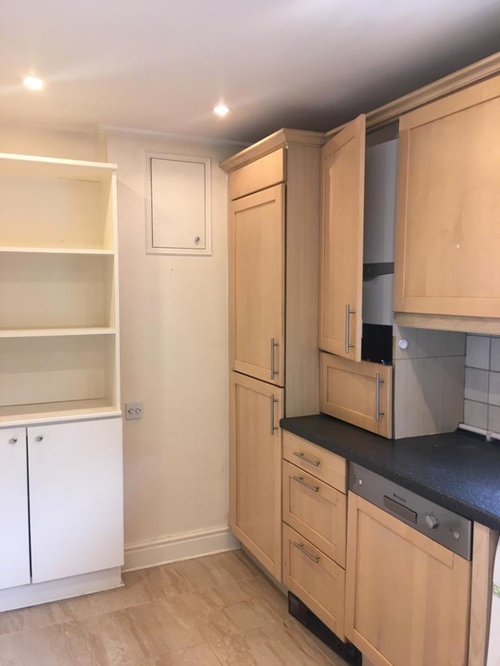
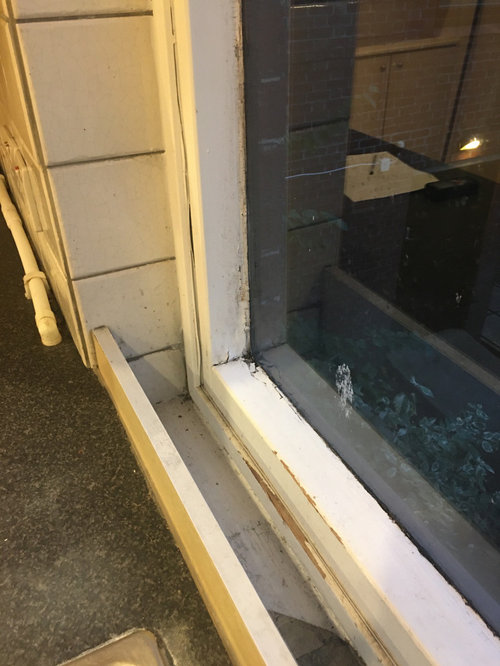
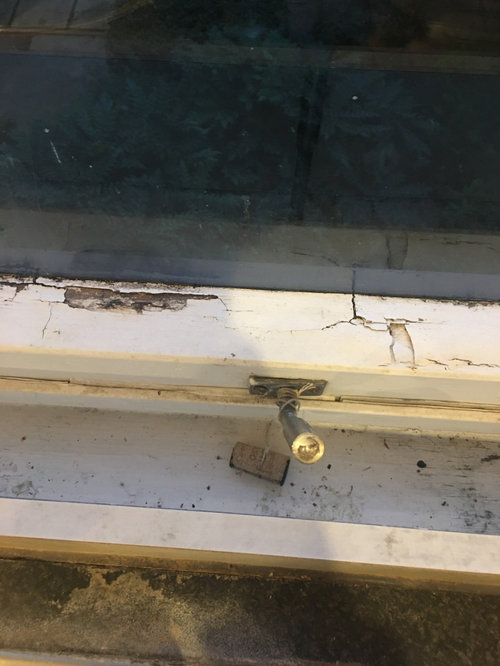
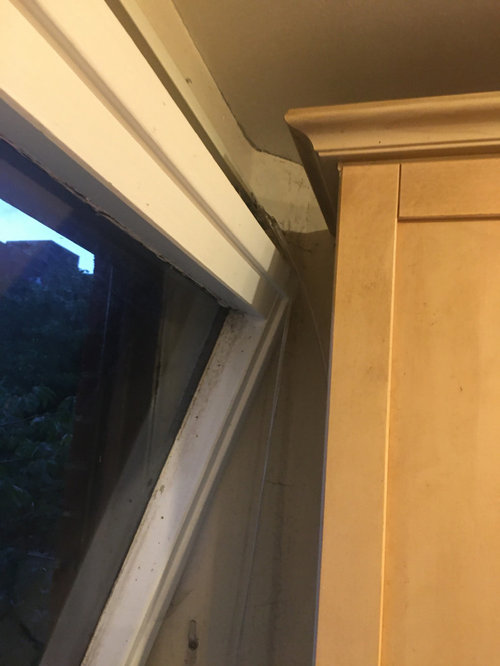
Ikea kitchen detail issue
4 years ago
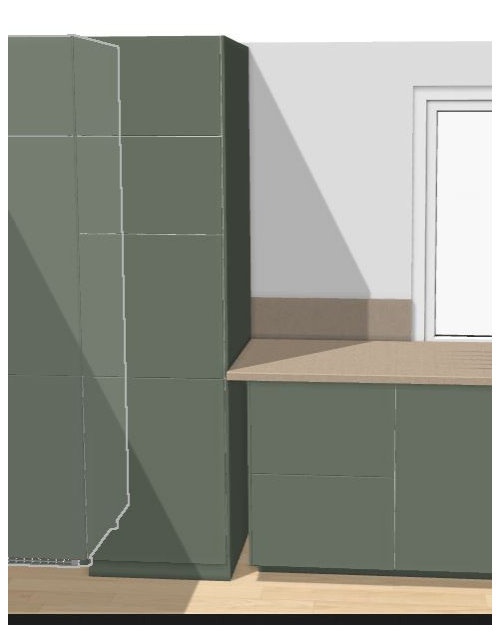
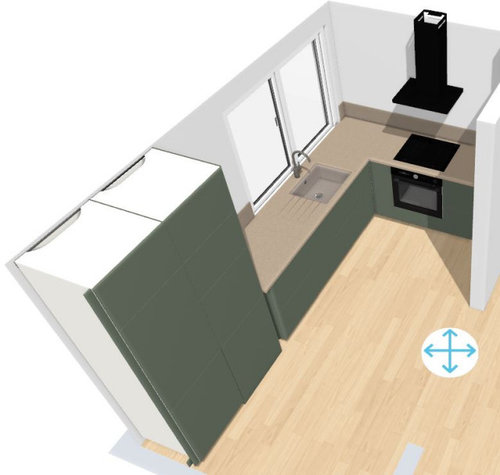
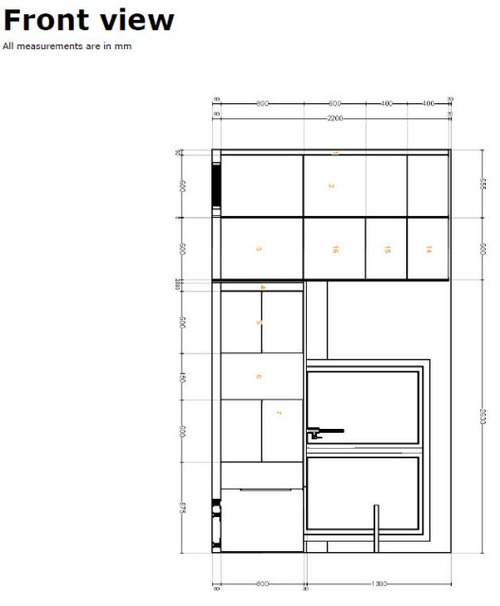
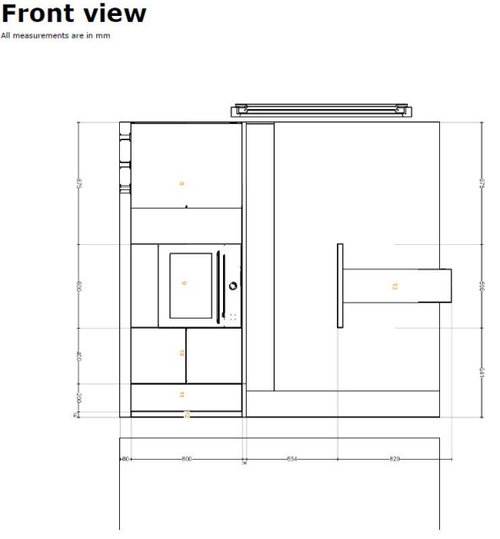
Featured Answer
Sort by:Oldest
Comments (6)
 4 years agolast modified: 4 years ago
Related Professionals
Clovis General Contractors · Eureka General Contractors · Billings General Contractors · Fort Collins Interior Designers & Decorators · Toronto Interior Designers & Decorators · Petersburg Kitchen & Bathroom Designers · Aurora Kitchen Remodelers · North Adams Kitchen Remodelers · Duluth Kitchen Remodelers · Watertown Kitchen Remodelers · Carson City Kitchen Remodelers · Saint Joseph Custom Countertops · Kalamazoo Custom Countertops · Poughkeepsie Custom Countertops · San Diego Custom Countertops 4 years ago
- 4 years ago
- 4 years ago
 PRO4 years ago

Related Stories
KITCHEN OF THE WEEKKitchen of the Week: Ikea-Hack Cabinets and Fun Floor Tile
A designer turns an uninspiring kitchen into an inviting and functional contemporary space
Full Story
KITCHEN DESIGNDetails That Count: 11 Designer Secrets to Work Into Your Kitchen
See a pro’s suggestions for rollout pantries, tray storage, cabinet depth, corner sinks and more
Full Story
BEFORE AND AFTERSKitchen of the Week: Bungalow Kitchen’s Historic Charm Preserved
A new design adds function and modern conveniences and fits right in with the home’s period style
Full Story
KITCHEN DESIGNDetails That Count: 17 Designer Tips for a Great Kitchen
Get ideas for camouflaging your outlets, adding task lighting and avoiding common kitchen annoyances
Full Story
MODERN ARCHITECTURENew This Week: 3 Modern Kitchens That Deliver on Details
These modern kitchens, uploaded recently, show how personalized attention creates a design that’s more than the sum of its parts
Full Story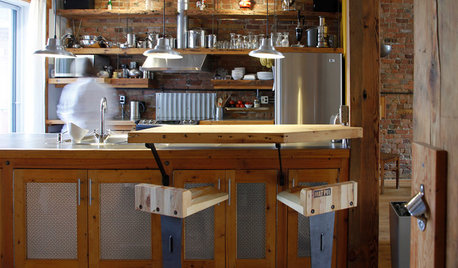
KITCHEN DESIGNPersonal Style: 50 Clever Real-Life Kitchen Design Details
Get ideas from savvy homeowners who have a knack for creating kitchens celebrating personal style
Full Story
MOST POPULARRemodeling Your Kitchen in Stages: Detailing the Work and Costs
To successfully pull off a remodel and stay on budget, keep detailed documents of everything you want in your space
Full Story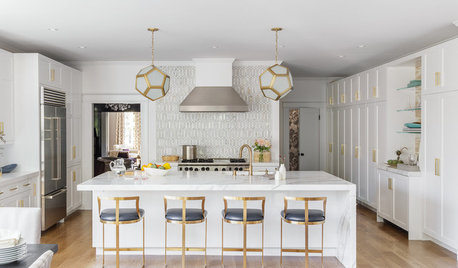
DREAM SPACESGet the Details: 4 Grand Dream Kitchens
High-end materials and spacious floor plans are the stuff dreams are made of
Full Story
KITCHEN DESIGNRenovation Detail: The Kitchen Laundry Room
Do your whites while dishing up dinner — a washer and dryer in the kitchen or pantry make quick work of laundry
Full Story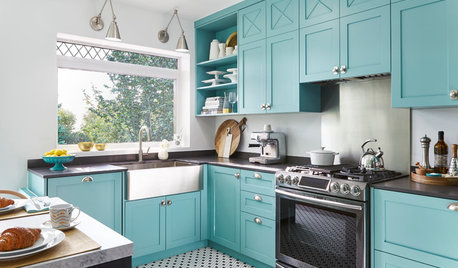
SMALL KITCHENSTeal Cabinets and Custom Details Create a Bright, Fun Kitchen
Bold color, a graphic wallcovering and small, thoughtful details bring big character to this 130-square-foot space
Full Story





User