Software
Houzz Logo Print
jenn57713

Different kitchen layout?

4 years ago
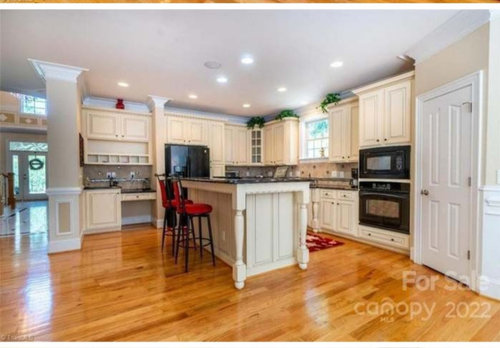
Hi! I'm going to look at a house tonight that I'm probably going to put an offer on this evening. The house needs some updating. I think the kitchen will need a new layout, only I can't visualize how to move the stove from the island to a wall, without it going under the window (where the sink is). I really would prefer the sink in the island, and the island to be all counter height. The cabinets are beautiful, though not the color I would've chosen, so I'd probably change that. Anyway, I'm terrible at visualizing possibilities, so if anyone has a suggestion, I'd really appreciate it!! I've cross posted this on Kitchens, Buying/Selling, and Design Dilemma

Comments (15)

  • PRO
    4 years ago

    Best to post a scaled floor plan to maximize responses.

  • 4 years ago

    So, you are thinking of keeping the cabinetry more or less in place, or you are thinking big changes? I think there are a lot of ways you could do this, if you can really move everything. My first thought was to eliminate the desk situation and move the fridge over.

    The window is high enough that it may be within code to place the cooktop under it, although venting would be impossible.

    good luck with your offer!

  • 4 years ago

    Seconding kayozzy's recommendation. Fingers crossed that the pillar left of the fridge isn't load bearing. It would be great to remove it and get a little extra continous counter between cooktop and fridge.

  • 4 years ago

    Thank you everyone! A lot to think about after seeing the house for the second time. I like the idea of moving the fridge over where the desk is and stove where the fridge is. If I had all the free money, I would reconfigure the cabinets completely. But then again, I'd I had all the free money, the price of lumber wouldn't have stopped our plans to build,, haha! If I had scaled plans, I would upload, but I do not have those. 


    Now to decide to offer or not!

  • 4 years ago

    Smartest decision would be to live in the house for 6 mos to a year and see how it actually functions for you. Never know with a "new to you" home what other surprises you may have to spend your $$$$ on; HVAC, roof, foundation, etc. Meanwhile, start an ideabook here on Houzz where you consolidate your likes and info so you can readily describe your goals with pix when you do meet with a KD in the future.

  • PRO
    4 years ago

    IMO you live there fo awile before deciding anything as major as a kitchen redesign . You will need IMO a good independant KD not a cabinet sales person and you will also need to budget for flooring to match what you have . Homes have a way of telling you about function for you and that does not happen overnight. I say at least 3-6 months before undertaking any big projects.here we willneed a to scale floor plan all windows doorways where the doorways lead all measurements clearly marked and also lots of info as to your family, who cooks and for sure your style.

  • 4 years ago

    for the space in sq feet overall, the kitchen ends up quite small . Wait and evaluate things like the pantry.....the island size and configuration....knocking out the divider wall by the desk...the kitchen storage [minus pantry] ....place a range in this kitchen.... etc. what are the adjacent areas? I sense a complete renovation but nothing at all right away would likely serve you the best. Rule of thumb....6 mo living there first.

  • 4 years ago
    last modified: 4 years ago

    You have SO much potential here, especially if you nix the weird corner pantry (I hate diagonal walls like that) and the desk. And even more if you convert to a range so you can get rid of the wall ovens. Fridge can go where desk or pantry is and range where fridge is.


    I wouldn't worry about it, once you buy you can work with a designer and sort it out. You won't have any trouble coming up with something great.


    Suggest extending uppers to the ceiling and replacing the counters.

  • 4 years ago

    It could be as simple as moving the ovens to the desk area and the cooktop into the oven area. But, I agree on living in a place for a while before making big changes. A house will “talk” to you and give a sense of what it wants to be.

  • 4 years ago

    Thank you all! Will wait at least 6 months to figure it out. You all amaze me on how well you can visualize things!

  • 4 years ago

    I have this same dilemma/layout in my kitchen. What I will be doing eventually is what has been suggested above. Move the fridge to the desk area and center a cooktop and vent where the refridgerator is. This way you can vent out the cooktop through the ceiling to the outdoors.

    You ALWAYS need a cooking vent and you want it to vent to the outdoors! I don't know why people do not do this always. Sinks are always nice under a window. Or, depending on your budget, center a stove on the refridgerator/desl wall and put your refridgerator where your ovens are. Good luck

  • 4 years ago

    Looks like you've already decided to wait, but I'll add my support to this idea. My daughter is almost done with her kitchen redo, forced to do it after a pipe burst while they were out of town. They'd planned on redoing the kitchen when they bought the house but life got busy and they'd lived there for 3 years with a not great functioning kitchen. Because they had to completely replace the cabinets, and because they'd lived there long enough to know how they use each room, it was a completely different redo than what they'd been thinking of doing originally. She now has a stunning new kitchen, with room for a big table for her growing family (7 kids now, and yes, she's a saint), and bumping into another room they just didn't need to be as big to add a butler pantry. She wouldn't have thought to expand the space if she'd done it right away.

  • 4 years ago

    Such great ideas and comments here. Thank you all again!


    As an update, we decided to pass on the house. Just wasn't the right layout for us with 4 little kids. The search continues... :)

  • 4 years ago

    For future reference, if the house is on a slab, rather than on a crawl space, the cost could be prohibitive if you move cooktops and plumbing around.