

Can this floor plan be opened?
4 years ago
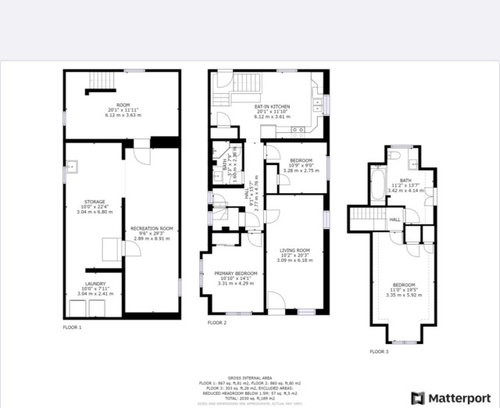
other??

update, but no layout changes

make an upstairs bedroom

Move kitchen to front of house
Sort by:Oldest
Comments (4)

Related Stories

DECORATING GUIDESHow to Use Color With an Open Floor Plan
Large, open spaces can be tricky when it comes to painting walls and trim and adding accessories. These strategies can help
Full Story
BEFORE AND AFTERSKitchen of the Week: Saving What Works in a Wide-Open Floor Plan
A superstar room shows what a difference a few key changes can make
Full Story
DECORATING GUIDESHow to Combine Area Rugs in an Open Floor Plan
Carpets can artfully define spaces and distinguish functions in a wide-open room — if you know how to avoid the dreaded clash
Full Story
DECORATING GUIDES9 Ways to Define Spaces in an Open Floor Plan
Look to groupings, color, angles and more to keep your open plan from feeling unstructured
Full Story
ARCHITECTUREDesign Workshop: How to Separate Space in an Open Floor Plan
Rooms within a room, partial walls, fabric dividers and open shelves create privacy and intimacy while keeping the connection
Full Story
DECORATING GUIDESHow to Create Quiet in Your Open Floor Plan
When the noise level rises, these architectural details and design tricks will help soften the racket
Full Story
REMODELING GUIDESThe Open Floor Plan: Creating a Cohesive Space
Connect Your Spaces With a Play of Color, Materials and Subtle Accents
Full Story
ARCHITECTURE5 Questions to Ask Before Committing to an Open Floor Plan
Wide-open spaces are wonderful, but there are important functional issues to consider before taking down the walls
Full Story
REMODELING GUIDES10 Things to Consider When Creating an Open Floor Plan
A pro offers advice for designing a space that will be comfortable and functional
Full Story
DECORATING GUIDES15 Ways to Create Separation in an Open Floor Plan
Use these pro tips to minimize noise, delineate space and establish personal boundaries in an open layout
Full Story



Laura GibsonOriginal Author
millworkman
Related Professionals
Magnolia Home Remodeling · Richmond Home Builders · Webster Home Builders · Meridian Kitchen & Bathroom Designers · Marietta Kitchen & Bathroom Designers · Riverside Kitchen & Bathroom Designers · Albuquerque Kitchen & Bathroom Designers · Victoria Furniture & Accessories · Oxnard Furniture & Accessories · Pueblo Furniture & Accessories · Ashland Carpenters · Lynchburg Carpenters · Alexandria Carpenters · Concord Kitchen Remodelers · Lynchburg Bathroom RemodelersUser
Sigrid