Software
Houzz Logo Print
jsheph

configuring a small kitchen

4 years ago
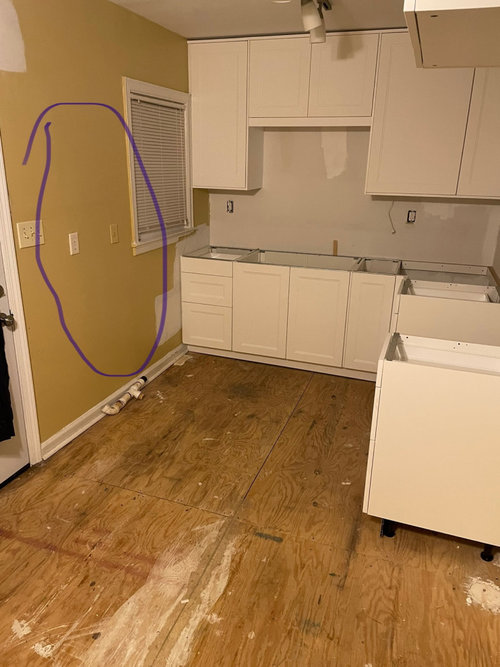
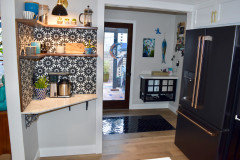
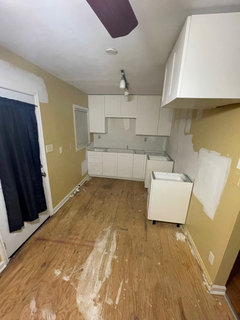
Recently got my counters installed and I fhave space on the left side, to add something but I dont know what. Im either thinking a tall shallow pantry that goes to the ceiling or a kitchen cart with a butcher block top. Thoughts and suggestions welcome

Comments (21)

  • 4 years ago

    I'm not sure you would like anything put on that wall because it will make the space seem tight in there. Is this the complete kitchen or is there more space? Hoping you'll have more counterspace.

  • 4 years ago

    That’s it! It’s an extremely small kitchen in a home that was built in the 50s

  • 4 years ago

    I would add something narrow that provides you with additional counter space because it looks as though you don't have much counter space. It is hard to tell what is on the right wall that isn't in the picture -

  • 4 years ago

    When I had an efficiency kitchen used a rolling/folding cart that could tuck away when not in use. I woulnd't put anything there that would cover the switches or outlets. Where will the fridge be?

  • 4 years ago

    It’s too bad that the electrical outlet is in the way, because it would be a great place for a huge chalkboard with a nice frame. It could be fun to write menus or messages on!

  • 4 years ago

    This is going to take a little effort on your part. Hit an appliance store for a frig box or two. They'll be folded flat. Or some other appliance boxes. Then cut and tape cardboard together in the full size of what you want to try at that spot. Walmart has cheap 2" packing tape for less than $2/roll. Live with the test structure for a few days to see if it annoys you. An efficient pantry has 11" of shelf space. You'd still get benefits from 10".

  • 4 years ago
    last modified: 4 years ago

    no way you can get a pantry cab there. You'd have to place it far enough away from the drawer bank to allow you to stand and open those. Plus, you'll cut off light to the left from that window, and the cab will stick out too far.

    tape out 18 inches from the wall and see how far out that is.

    12" ? why bother?

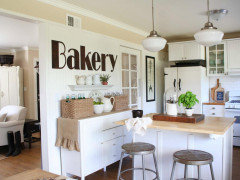
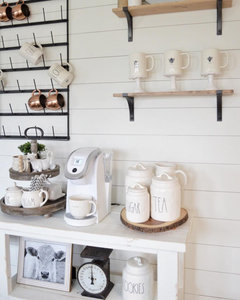
    I was thinking of something like this, in the proper length to fit that space to the left of the window


    Not the big word sign tho! just the console. top it wood or marble or leftover countertop. (don't forget to remind them to give you the leftovers. I had a little console like this in my kitchen and I had them cut the extra marble leftover for me. )


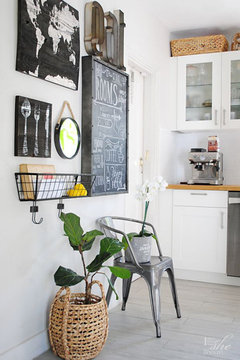
    Accent that wall w/color, wood, or shiplap, and hang up utensils for extra storage.


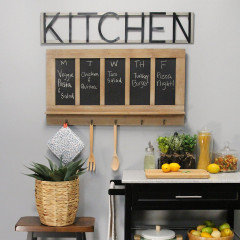
    here's a little marble topped cart. cute decor


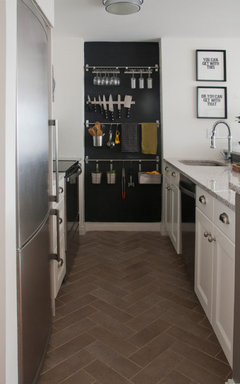
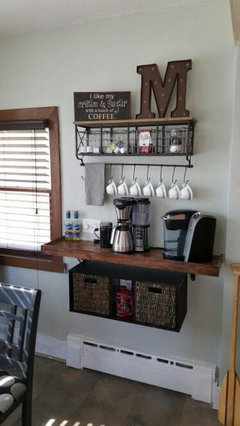
    this is what I did w/mine (the black one w/the mirror grids) ordered it online, cut off the legs and mounted it to the studs (gives you more storage underneath. I put the cat food bowls there) Had my countertop guy cut the piece to fit right on top. I think it's about 12" deep.


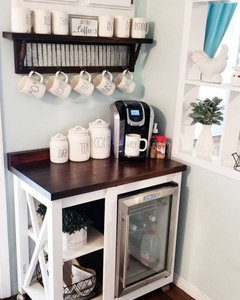
    how about some sort of coffee station or beverage bar? could you do a shallow beverage fridge and top it w/the same left over countertop material?

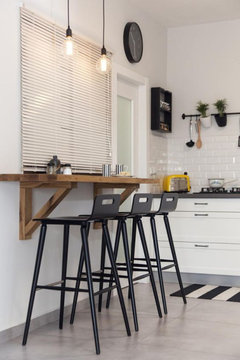
    or maybe do a floating bar top w/stools?

    pendant lights are cute too.


    love the bold color metal stools.


    If you like the farmhouse style, do that wall w/a shiplap, put up some shelves, get a shallow console table, antique table, or DIY one, top it w/marble, quartz or butcher block.


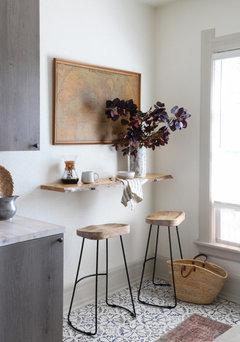
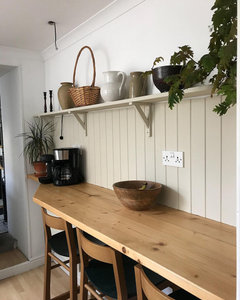
    this one is a floating 2" piece of wood. You could go all the way over to the doorway w/this


    another idea for that wall. do some board and batten 3/4 of the way up, top the edge w/a shelf like shown here, and have extra storage for your larger bowls or pitchers. plants too.


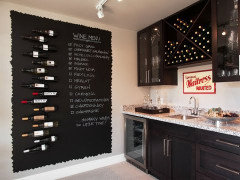
    another idea,,,do the chalkboard paint, (you can frame it w/wood or do it like this) and write something on it, or do a wine thing.


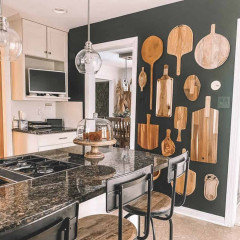
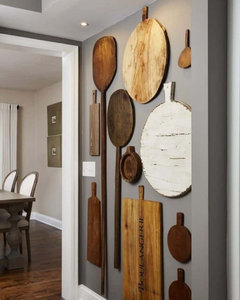
    or just paint it a dark color, hang up some cutting boards or copper pots.


  • 4 years ago

    Here is a better view. Where I’m standing is the breakfast nook. The fridge will go to the right of the cabinet on the right wall

  • 4 years ago

    It will be a pretty space when you're done. I would probably wait on doing anything with the blank wall until the room is finished. Likely would put some decorative art or something there that makes you smile.

    Will the fridge occupy the entire space on the right or is there room left there for something? What does the opposite end look like in the nook? Is there room there to maybe do bench seating with storage?

  • 4 years ago

    Not enough room for a pantry or other cabinetry. At the very most, a stylish poster or simple picture. Filling up that wall will overwhelm the space.

  • 4 years ago
    last modified: 4 years ago

    You could have another option for an 11" deep pantry. Create a floor to ceiling cabinet facing where you're standing in the eating area. An endcap to the frig. The individual above typing "Why bother?" is exhibiting a total lack of experience with pantry storage usability. Pantries store many different things all together. You need to see to find them. Choosing a counter depth frig will be your first option to help open your kitchen. Some have recessed handles. There are units that even take up less depth. Built-ins are 24" deep. Then comes frig width. Your width options will affect this potential pantry. Options are 24", 30", 33" or 36". Having a freezer in another location can make a refrigerator only column work to give you the room for a pantry here. A J Madison is a good site to explore size options from most manufacturers. The upper part of a floor to ceiling unit can be display, tv or glass doors.

  • 4 years ago

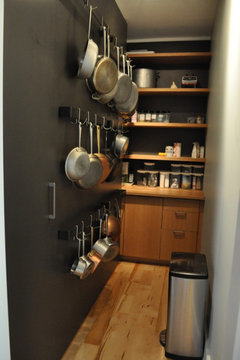
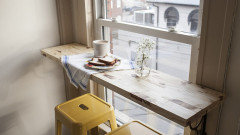
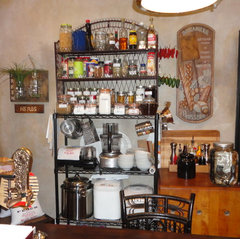
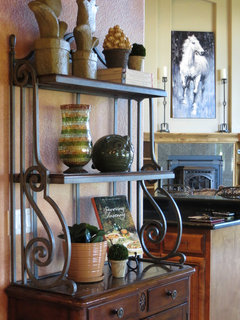
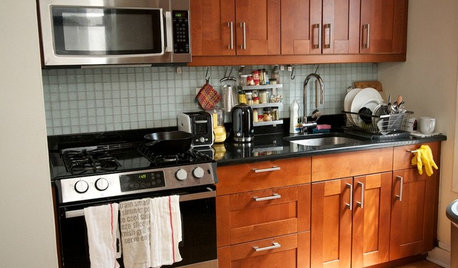
    free standing bakers rack . I dont think I would install anything here. Baker racks come in many configurations. Here are two and then note a wall pot rack in 3rd pic.... You can find them counter height and lower down and install the pot rack above / on wall. Can you benefit from something with useability / vs. display and misc stuff mostly to look at. You have options. it is small kitchen no matter what so use of the wall space might be wise. Calculate how many extra shelves you can benefit from /you can find these small med and large. .

    Our Remodeled Kitchen · More Info


    Sacramento Birch Hill Staging · More Info


    Farmhouse Kitchen · More Info

  • 4 years ago

    Love those window bars with stools, Beth. I had one where I lived in D.C.that overlooked Mass. Ave.

  • 4 years ago

    Wait until the rest of the kitchen is done, then evaluate the space. I think a cart with counter space for toaster, coffee maker, etc. It’ll free up your precious actual counter space for cooking. Great layout for your space, though.

  • 4 years ago

    Any chance the breakfast nook includes a banquette that could double as storage for extra plates, serving platters, or something like your egg-beater?

  • 4 years ago

    I have used a linear cast iron pot rack to hold my copper pans for decades. Besides saving cabinet space, they’re pretty. With a long wood floating shelf below, you’ll also have space for the toaster or your coffee pot. But I agree with the others that said you should wait till the kitchen is done and then figure out what items still need a home.

  • 4 years ago

    Ikea kungsfors? Has flexible configuration - starting at 2 feet in wall length, has a matching cart. The rails, grids and cart are readily available as are the hooks and containers - the steel shelves are not, but ash veneer is.

  • 4 years ago

    We also have a small kitchen. I used to have a steel rack with pots and pans on the wall perpendicular to the stove wall. When the stove conked, we removed the rack and put in a closed cabinet. In a small kitchen, the visual clutter of open storage isn't a plus, in my opinion. Plus, everything on it gets grimy-greasy, even if used regularly, because...the space is teeny.


    See if you need more counter, in which case a fold-down option, like Ikea's Bjursta, would be a thought or if you need more storage, a skinny closed pantry.


  • 4 years ago

    Small rolling cart with butcher block top- you can pull it out for extra prep space and put it back for more floor space.

  • 4 years ago

    Kungsfors can almost all remove easily from the wall again for cleaning.

Sponsored
J.Holderby - Renovations
Average rating: 5 out of 5 stars4 Reviews
Franklin County's Leading General Contractors - 2X Best of Houzz!