

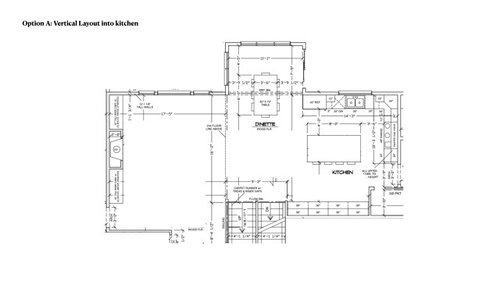
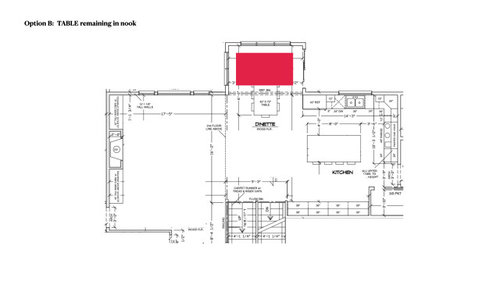
Design Input Request: Layout of Dining Table / electrical walkthrough
4 years ago
Sort by:Oldest
Comments (11)
Related Stories

KITCHEN DESIGN11 Must-Haves in a Designer’s Dream Kitchen
Custom cabinets, a slab backsplash, drawer dishwashers — what’s on your wish list?
Full Story
DINING ROOMSNew This Week: 6 Modern Dining Zones in Homes Big and Small
Look to splashy accent walls, right-sized tables and indoor slides to make the most of your open layout
Full Story
SMALL SPACES11 Design Ideas for Splendid Small Living Rooms
Boost a tiny living room's social skills with an appropriate furniture layout — and the right mind-set
Full Story
KITCHEN DESIGNHow to Design a Kitchen Island
Size, seating height, all those appliance and storage options ... here's how to clear up the kitchen island confusion
Full Story
KITCHEN DESIGN10 Common Kitchen Layout Mistakes and How to Avoid Them
Pros offer solutions for a stylish and efficient cooking space
Full Story
KITCHEN DESIGNThe Most Common Kitchen Design Problems and How to Tackle Them
Check out these frequent dilemmas and expert tips for getting your kitchen design right
Full Story
KITCHEN DESIGN10 Ways to Design a Kitchen for Aging in Place
Design choices that prevent stooping, reaching and falling help keep the space safe and accessible as you get older
Full Story
INSIDE HOUZZData Watch: Top Layouts and Styles in Kitchen Renovations
Find out which kitchen style bumped traditional out of the top 3, with new data from Houzz
Full Story
DINING ROOMSNew This Week: 3 Comfortable Dining Room Styles That Work
Consider these inviting designs to energize your home and impress your guests
Full Story
BEDROOMS7 Tips for Designing Your Bedroom
Learn how to think about light, layout, circulation and views to get the bedroom of your dreams
Full Story




Mark Bischak, Architect
Mark Bischak, Architect
Related Professionals
Pittsburgh Architects & Building Designers · Bakersfield Design-Build Firms · Riverside Design-Build Firms · Brunswick Home Builders · Natchez Architects & Building Designers · Worthington Architects & Building Designers · San Diego Architects & Building Designers · Las Cruces Architects & Building Designers · Cherry Hill Kitchen & Bathroom Designers · Concord Cabinets & Cabinetry · Lynchburg Cabinets & Cabinetry · San Angelo Cabinets & Cabinetry · Kennewick Cabinets & Cabinetry · Fort Collins Kitchen Remodelers · Hays Kitchen & Bathroom DesignersA L0108Original Author
Mark Bischak, Architect
A L0108Original Author
WestCoast Hopeful
Patricia Colwell Consulting
A L0108Original Author
anj_p
WestCoast Hopeful
dan1888