

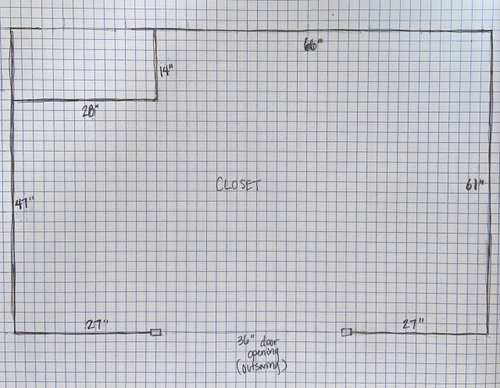
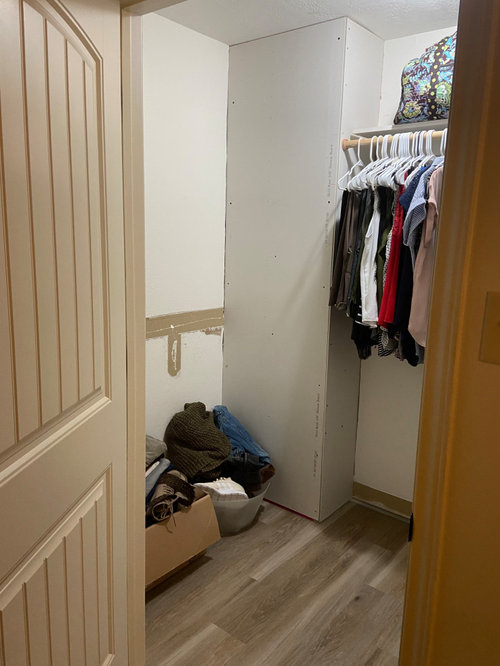
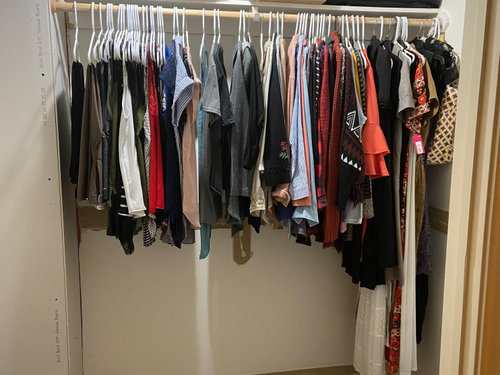
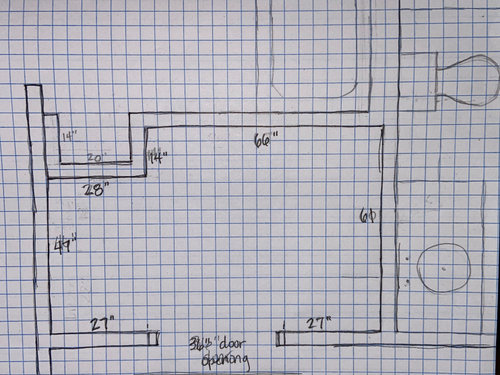
I need help with layout on owner’s closet to optimize storage/ space
4 years ago
last modified: 4 years ago
Sort by:Oldest
Comments (2)

Related Stories

THE HARDWORKING HOMEHow to Tap Your Hall Closet’s Storage Potential
The Hardworking Home: Check out these design ideas for every space and budget
Full Story
SMALL SPACESDownsizing Help: Storage Solutions for Small Spaces
Look under, over and inside to find places for everything you need to keep
Full Story
STORAGE5 Tips for Lightening Your Closet’s Load
Create more space for clothes that make you look and feel good by learning to let go
Full Story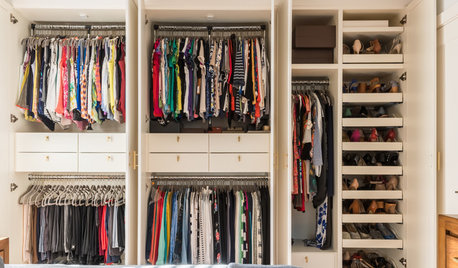
CLOSETSSpring-Cleaning Moves to Help You Feel Better About Your Closet
It’s possible to love your clothes storage space, no matter how small
Full Story
HOUZZ TOURSNew Layout and More Light for a Family’s 1940s Ranch House
A Los Angeles designer reconfigures a midcentury home and refreshes its decor
Full Story
ORGANIZINGRoom of the Day: Cluttered Closet Becomes Tween’s Sewing Nook
A mother helps her 11-year-old daughter create an organized space for her passion
Full Story
BATHROOM DESIGNRoom of the Day: A Closet Helps a Master Bathroom Grow
Dividing a master bath between two rooms conquers morning congestion and lack of storage in a century-old Minneapolis home
Full Story
DECORATING GUIDESDownsizing Help: Color and Scale Ideas for Comfy Compact Spaces
White walls and bitsy furniture aren’t your only options for tight spaces. Let’s revisit some decorating ‘rules’
Full Story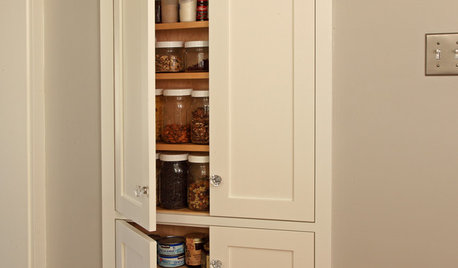
STORAGETap Into Stud Space for More Wall Storage
It’s recess time. Look to hidden wall space to build a nook that’s both practical and appealing to the eye
Full Story
STORAGEClosets Too Small? 10 Tips for Finding More Wardrobe Space
With a bit of planning, you can take that tiny closet from crammed to creatively efficient
Full Story




beachgal5
Crys JordOriginal Author
Related Professionals
Salina Home Remodeling · McComb Home Remodeling · Montgomery Kitchen Remodelers · Philadelphia Bathroom Remodelers · South Bend Bathroom Remodelers · Columbia Interior Designers & Decorators · Cedar Rapids Interior Designers & Decorators · Mission Viejo Interior Designers & Decorators · Olean Architects & Building Designers · Modesto Architects & Building Designers · Rochester Kitchen & Bathroom Designers · Auburn Custom Closet Designers · Muncie Custom Closet Designers · Bowling Green Interior Designers & Decorators · Pullman Interior Designers & Decorators