Software
Houzz Logo Print
filter3

One or two bathrooms?

4 years ago
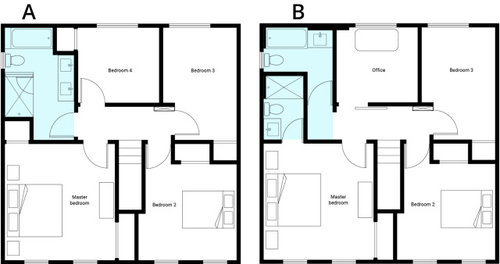
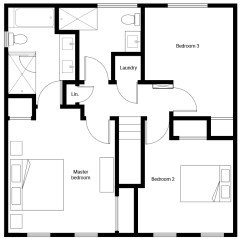
Hey everyone. My wife and I are considering options for a bathroom renovation. We could either update the current 3 pc bathroom to be a more luxurious 5 pc bathroom (option A), or split it into 2 compact bathrooms (option B), one being a master/ensuite. We have one young child, and we may still be living in this house when he is older which makes me think that the 2 bathrooms option would be good. But we also like the feel of a large bathroom with a double sink!


Feedback on the designs as well as an opinion on 1 or 2 bathrooms would be helpful. Note the overall available area is 13'-6" by 8'-3" including the closets. The closets would have to be removed for the two bath design.


Comments (34)

  • 4 years ago

    I don't care for the way that option B is laid out (too much wasted space in the "hallway" to get to the bath at the back.) However, I can't imagine that 4 bedrooms sharing one large bath is ideal, either. I would seek some professional help to reconfugure the area to net you two baths out of that space, even if it means stealing more space from Bedroom 4/office.

  • 4 years ago

    That bathroom for the primary bedroom would be a no-go for me - WAY too small (reminds me of my parents’ “en-suite” bath in their 1950’s home - you can’t hardly turn around in that bathroom). So much depends on your lifestyle - kids at home? How many other bathrooms do you have, etc.

  • 4 years ago

    Two bathrooms seem much more functional to me. However, I like to be alone in the bathroom, so two sinks would be wasted space. Meghan Terry has excellent advice.

  • 4 years ago

    Agree with Meghan on the second bath. The hall walking into it is awkward and a waste of space. 

    If it were me, I'd steal space from that office to reconfigure it. 

    Your primary bath is fine. I don't spend enough time in my bathroom to want to dedicate too much real estate to it. A sink, a toilet and a shower and I'm good. But then again, living in an older home, I was thrilled just to have an ensuite, nevermind the size.

  • 4 years ago

    Thanks all you've been very helpful! Our professional designer/architect actually suggested the "B" option while "A" was my idea. I think we'll be going with "A" initially.


    In the future if we need it, I created a plan where the second bathroom could go into the place of the 4th bedroom. A stacked laundry and a linen closet could be added too, while changing the entry of the original bathroom to make it an ensuite for the master bedroom. This would allow the 3rd bedroom to be enlarged also. The bathroom would however contain an unusually large bedroom sized window, and the 4 bedroom house would become a 3 bedroom... Luckily we can leave this decision for a later time!


  • 4 years ago

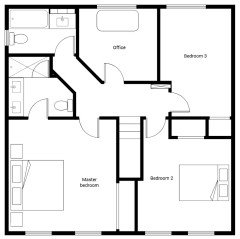
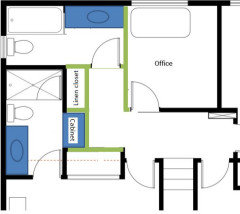
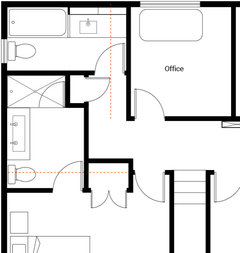
    Well - we did some more thinking and asking around and have decided, as the home is on the smaller side, that 2 smaller bathrooms is actually more fitting and practical. However! The exact layout of the 2 bathrooms is up for debate. How about this option with a diagonal section of hallway. Eats into the office a little but allows for a much nicer ensuite. Thoughts?

  • 4 years ago

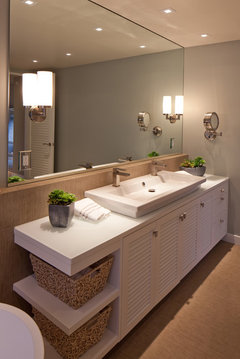
    I like the new plan, as I believe two bathrooms to be the best plan. I suspect that diagonal hallway will give you a larger sense of space as you reach the top of the stairs than the first drawing. Are you certain there’s enough elbow room at the double sinks? It appears tight. I would consider a small compromise by having a larger sink in the middle, but with two faucets. You would gain more elbow room and each person has control of their own faucet. You would also gain a bit more counter space.

  • 4 years ago

    Here’s a nice example of one sink with two faucets.


    Sustainably Beach Modern · More Info


  • 4 years ago

    Thanks ff! The vanity length is about 64” but yeah, good suggestion to consider one sink with 2 faucets. I’m waiting to hear back from my designer/architect to see what she thinks of this idea. Hoping to make it work!

  • 4 years ago


    One other idea here! Maybe we steal a bit of space from the master bedroom taking its width from 14 feet down to 12.5 feet and half a foot from the end of the hallway... allowing enough space for a double sink and a "his" closet , and a small linen closet in the hall as well. Still plenty of room for the king bed and nightstands, no need to cut into the office/4th bedroom. Thoughts?

  • 4 years ago

    This looks like a great idea. Much less hallway, more storage, a larger master bath, and even a larger office. The bedroom still looks spacious. Nice work!

    T K thanked ffpalms
  • 4 years ago

    @suzanne_m Thanks for the input, are you thinking one sink and 2 faucets as pictured or a smaller sink and a single faucet?

  • 4 years ago

    I am thinking one smaller sink and one faucet. The bigger the sink is, the narrower the drawers are.

  • 4 years ago
    last modified: 4 years ago

    Would you consider a smaller office?

    You get a longer closet in your bedroom, a cabinet in your bathroom, a good size hallway linen closet and a bigger vanity in the family bathroom.

    T K thanked suzanne_m
  • 4 years ago

    @suzanne_m Thanks so much for drawing up your idea, that's an interesting suggestion, The extra built-in storage could be useful! The office/4th bedroom is currently 8.63 m2 and the minimum area for a bedroom is 7 m2 so I'll have to see if this would work. Cheers!

  • 4 years ago

    Would you consider a smaller office?

    I'm coming in late, but I see I'm already thinking along the same lines as the majority:

    - Definitely two bathrooms. No question.

    - But no one enjoys using a minimal-sized bathroom, and that's what you've drawn. I'd steal from the office in a heartbeat.

    - Having said that, I don't think you have space for duplicate sinks ... and you should not sacrifice storage space at the vanity for a second sink; if you do, you'll always have clutter on the countertop.

    - With only one child, you can use Bedroom 3 for your office. This won't hurt your resale because someone else can always use it for a bedroom in the future.

  • 4 years ago

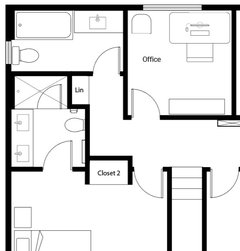
    So, I found that I can shrink the office by about 1 1/2 feet and still have 7 m2 of floor area. I have a twist on your idea which is to have a (smaller) linen closet in the new location as you had it, but keep the original size of the master bedroom 2nd closet, so that the ensuite bathroom can be larger and the door can be moved to the right for a better feel. I also swapped the vanity and toilet so that the toilet is less likely to be seen from outside the bathroom when tucked behind the wall that is now longer

    . What do you think...

  • 4 years ago
    last modified: 4 years ago

    I like your new layout and I like that you moved the toilet too but not for the reason you mentioned. If you had it beside the shower as before, you would have a very small shower door. Now that you have more space behind the vanity you could have a double sink vanity even though I don't recommend a double sink vanity smaller than 5'6". I find that with a 5'0" your drawers are too small (for my taste) and you don't have a lot of counter top. I would not go with one large sink. It eats too much of counter space.

    I would probably push the family bathroom vanity on the outside wall. It is wide enough so that it won't feel tight when you stand in front of it.

  • 4 years ago
    last modified: 4 years ago

    Hello again! Thanks again @suzanne_m for your thoughts :)

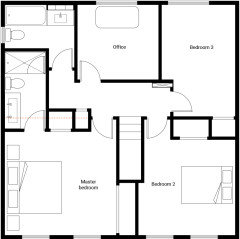
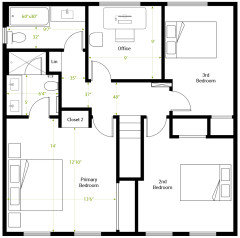
    We now have a new design proposal that seems to be THE ONE. As @Mrs Pete suggested, we can steal a couple of feet from the office as in my previous plan. But now, the renovator has suggested an in-wall toilet that will allow us to place it on the opposite wall from the vanity, and thus fit a proper length vanity. This also means we can tuck in the ensuite entrance a bit to provide a bit more breathing room between the ensuite and the bed.


  • 4 years ago

    Without dimensions listed on rooms and hallways, it is hard to tell if all this will work.

    I noticed that in the last drawing that the office door is still directly across from the master bedroom door even though you removed 1 1/2 feet from the office.

    Something seems off in the drawings.

  • 4 years ago

    Thanks @Karenseb. The 1 1/2 feet was already removed in the last drawing. Scroll up to see the original layout :)


    Here are the dimensions.


  • 4 years ago

    Thanks for the dimensions. Looks okay. You might even try bringing the master bath wall even with the closet, Then your vanity would have more counter space.

  • 4 years ago

    I like that the toilet is not right beside the bedroom's door because of the noise if one is sleeping and that it is not right when you enter the bathroom as it is not the most inviting view. The in-wall toilet improved the layout.

  • 4 years ago

    Thanks @Karenseb, yes this is definitely something to consider... for now we are leaving the opportunity for larger furniture in the room and a little more of a separated feeling between the bed and the ensuite door, but yeah...trade offs!

  • 4 years ago

    The shower door swinging inward seems odd to me. I don’t think that is up to code. You wouldn’t want the door to hit the toilet, though, so the hinge would have to be on the left.

  • 4 years ago

    @ffpalms Interesting… I always swing our current door inward so that the water drips down into the shower! Flipping it to the other side is interesting but it means opening inward would be tricky since there wouldn’t be space to turn around.

  • 4 years ago

    I meant, no space to close the door.

  • 4 years ago

    The other option is a sliding door but I find those to be unnecessarily complex.

  • 4 years ago

    I’ve just checked online, but the source of this info is not known. A shower door can be made to swing both in and out, but it MUST have the ability to swing out in order to to reach someone who may have fallen in the shower.

  • 4 years ago

    Thanks ff, that’s how our current one works. I can’t remember ever swinging it out though!

  • 4 years ago

    What about moving the door to the primary room to where that small closet 2 is. Then you could do a row of built in wardrobes (thinner than a closet) between where the current door is and the main closet. You don’t seem to have a lot of storage and that might help.

  • 4 years ago

    Do you currently have a dresser in your master bedroom? How what is the measurement between the main closet and the right window?

  • 4 years ago

    @lmckuin This was actually suggested by our renovator... definitely a good option, but my wife's not a fan of the wall'o'closets... For me, closet 2 will be enough so there you have it :)


    @suzanne_m We don't have a dresser currently. The window to main closet to window frame measurement is 19 inches. The big closet is about 6 1/2 feet wide.