Software
Houzz Logo Print
katie_davis8330

Island orientation and kitchen layout

4 years ago
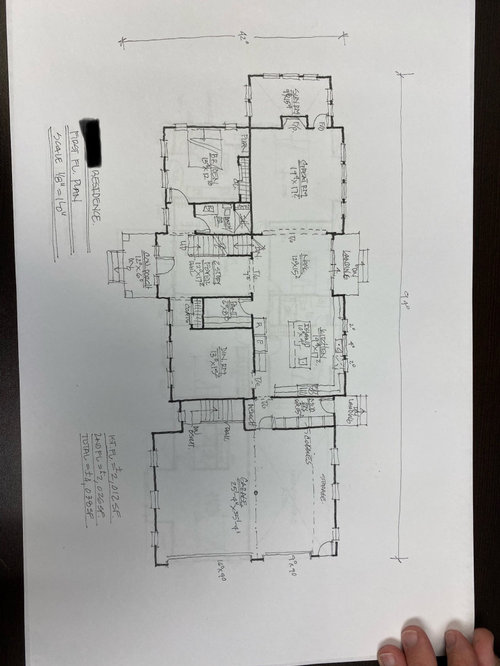
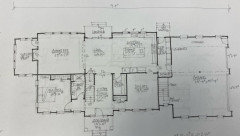
Layout help!

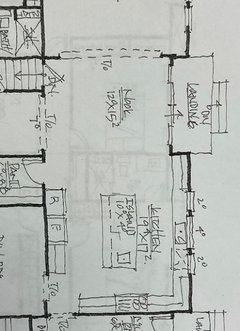
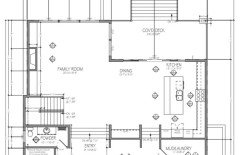
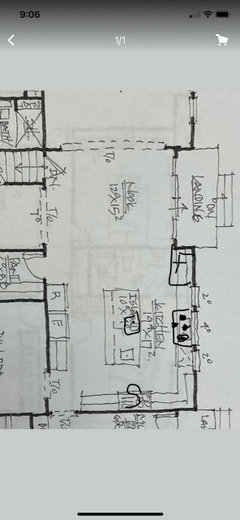
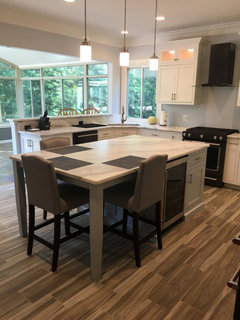
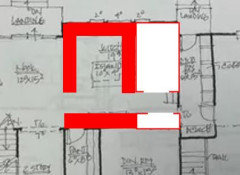
These are early drawings of our first floor. I would really like the island to be wider at minimum and maybe even less lengthy. I imagine more square or flipped 90 degrees and recognize that creates a gap between kitchen and nook which is not ideal. I would like the prep sink on the island to face counter height stools (ideally 3-4) so we can interact while cooking.

We want to be able to entertain (informally) and like the idea of the kitchen/nook/great room being the hang out. We are two adults that both cook and clean. Have a very young child and older parents that will live with us at times.

Hopefully that’s enough information to help with suggestions!

Comments (31)

  • 4 years ago

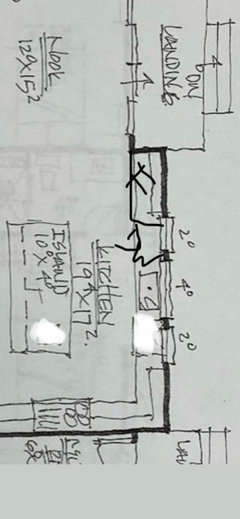
    Best to post a zoomed in and readable image of just the kitchen now that we can see the overall layout. List aisle sizes at a minimum.

  • 4 years ago

    Post another image closeup of kitchen only so that we can click on it and zoom in.

  • PRO
    4 years ago

    I think it's set up fine the way it is. It's hard to see the details on your plan, but in general, you need at least 14' to have an island. And that would be no wider than around 36" after taking into consideration perimeter cabinets/counter tops and at least 42" aisles. If you want a wider island, you need more than 14'.

  • PRO
    4 years ago
    last modified: 4 years ago

    I need to see a plan to scale of the kitchen and one that can be enlarged and every measurement marked not just the walls but any windows doorways where they lead all on the kitchen to scale plan you need to post. I think the kitchen looks like it is 12' wide and IMO all you can have in that space is a 2' wide island and no seating. You need 6' from the edge of the island to a wall or cabinets in a walkway there is no way possible to have that in a 12' wide kitchen BTW not every kitchen needs an island , in fact often all the island does is create flow issues. IMO 14' is not wide enogh if you want seating where you show it .

  • 4 years ago

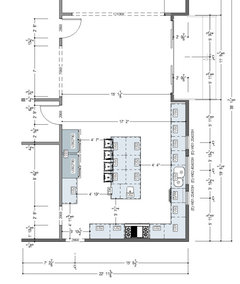
    Close up

  • 4 years ago

    Plan is to scale 1/8” = 1ft

  • 4 years ago
    last modified: 4 years ago

    I believe it's better for people sitting at an island to not have their backs to the living space thereby reducing the "tavern" theme to an acceptable level.

    Will the misnamed "nook" have a dining table?

    Nook: a corner or recess, especially one offering seclusion or security.


  • 4 years ago

    You didn't ask, but...(the risk of showing the whole plan)...In the guest bedroom, I'd feel a little "exposed" with the beef 6 facing the door. If the closet can move to the bathroom wall, the bed can face artwork between the windows, instead of a light left on in the foyer or in view of someone heading upstairs.

  • 4 years ago

    The "nook" is just a giant hallway from the front door to the landing. Anything you put there will always be in the way. The kitchen is awkward, both to work in and to spectate in. Essentially you've put audience seating in the middle of the circus ring. The audience keeps having to swivel to see what's behind them and the performers keep having to run around the audience.


    This is what I'd do:

    • Flip the foyer so that the traffic runs down it's left side. That will avoid splitting the "nook" from the kitchen with a traffic path.
    • Put spectator seating in the nook.
    • Rotate the inefficient pantry 90 degrees and make it a reach-in. That will enlarge your dining room and/or give a better place for the stairs.
    • Put your fridge on the outside wall near the landing so it will be convenient for both the cook and diners.
  • 4 years ago
    last modified: 4 years ago

    Regarding the island orientation...ideally, the longest side should face the range, not the sink. However, that will result in a shorter island, which may be OK since you were thinking that anyway. The minimum size I recommend is 78" (6'6"). That would give you room for 3 seats along the back or, if the aisle is wide enough on the non-cleanup side, 4 seats (one on the short side).

    • 1.5" overhang + 42" cabinets (minimum) + 21" wide sink base + 12" cabinet + 1.5" counter overhang


    Other comments:

    First, is this a new build or a remodel? If new build, is anything final (walls, windows, doors, etc.)? The answers will determine what changes can reasonably be made.

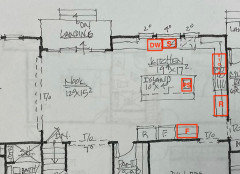
    • Right now, your island is a "barrier island". I.e., it's a barrier b/w both Prep Zones and the refrigerator. Turning the island and moving the refrigerator to the other end of the run would eliminate that issue. (Two Prep Zones -- one b/w the main/cleanup sink & range -and- one in the island with the prep sink)


    • The DW should be on the other side of the main/cleanup sink so it's not in the way of the Prep Zone b/w the cleanup/main sink and the range.
  • 4 years ago

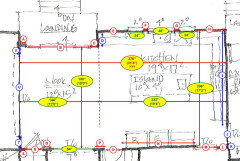
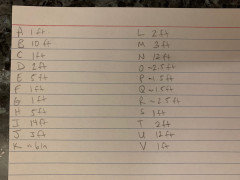
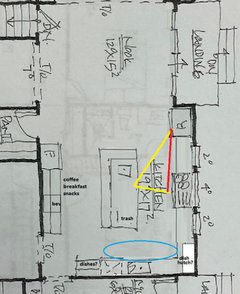
    If you could fill in the missing measurements (A thru V), it would help (and check the yellow filled labels to be sure they're correct).


  • 4 years ago

    Appreciate all of the comments thus far. This is a new build with initial sketches. Almost anything can be moved within reason. A-V noted in the picture

  • 4 years ago

    The more I look at this plan, the more I think that it won't live the way you want it to. For example,

    • imagine staying in the guest suite. Either keep the drapes drawn all the time and have no natural light or wave hi to the neighbours going by and model your bathrobe for the Amazon delivery person. There's a reason why private areas are usually towards the back of the house.
    • imagine arriving for dinner as a guest. Socializing happens before dinner, so you're standing around in the extended centre hall (i.e. "nook") trying not to be in the way. When it's dinner time you either troupe through the kitchen into the formal dining room using the service entrance or you return to the front door as though you are leaving and then enter through an ungenerous corridor. The dining room might make a lovely study but it is not a welcoming social space.
    • the great room, where people are meant to sit and be comfortable is as far away from the entrance as possible. The house does not welcome you in. It hides its social areas.

    I suggest you "walk" the floor plan with a pen, tracing paths to do common actions. How far must you walk to put the groceries away? Where do you go when you take carrots from the fridge to the sink to the pot to the stove to the dinner table? When you're taking your guests' coats, can you use the front hall closet efficiently or will everyone be crowded at the front door leaving your large entry hall empty? How convenient is it to barbeque? Is the main floor bathroom convenient to use if everyone is hanging out in the back yard?


    This house is generously proportioned and pleasingly symmetrical. I think it has the potential to live much better than the current floor plan allows.

  • 4 years ago

    There are a lot of similarities in your plan and ours. I’m sharing our main floor plan so you can see the kitchen/dining/great room spaces and how big they are as they are hallways too. The dining in particular is the access point to kitchen or living and so on.

  • 4 years ago
    last modified: 4 years ago

    I think your design has good bones. My 2 cents:

    1. Make all upper cabinets 15" deep. All base cabinets should have drawers with full extension glides. Pack in as much storage as you can and make it easy for yourself and your parents to access what they need in the base drawers.

    2. Dishwasher will ideally be to the left of the sink unless you're left-handed. Right next to the dishwasher make sure you have peg drawers for storing frequently used plates and bowls. 2 peg drawers would be great

    3. Add a pot filler above your stove range if possible so you don't need to go anywhere to access water when cooking

    4. One thing that's unclear is what type of cooktop you have. Is it a cooktop or a traditional range? I hope it's a range (cooktop + oven in one appliance) because that would save a lot of room and allow you to maximize storage. You need it.

    If it's a simple cooktop only, make sure you have pull-out drawers underneath the cooktop for storing frequently-used pots, pans and lids

    5. Forget about seating on one side of the island. You want to maximize storage and appliances (i.e. under-counter microwave or beverage fridge) on that island. It's fine to have a prep sink but make the sink close to the fridge so you can rinse any vegetables as soon as you take them out of the fridge. Have a cutting board and knife drawer near the prep sink. This ensures you don't have to walk across the kitchen from the fridge to get to your sink to rinse and chop

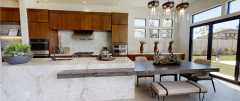
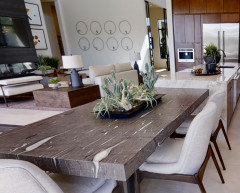
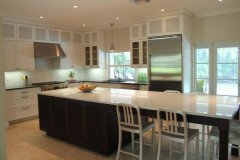
    6. Think about island seating creatively. See pics. I think something like this stone extension off the island could be an option for you and could give you all the seating and casual dining you need. You can make the extension longer if you like.

    Another option is the concept of 2 islands. Keep one island for prep and another for seating. Food for thought

    In closing, maximize every inch of storage space. The side of your fridge is storage too. Add a shallow cabinet there for charging devices and other junk you might normally reserve for a junk drawer. Your pantry only has shelving on one wall. Why? Maximize storage in there. Have electric plugs so you can store and use small appliances in the pantry so they don't clutter your kitchen. Good luck!


  • PRO
    4 years ago
    last modified: 4 years ago

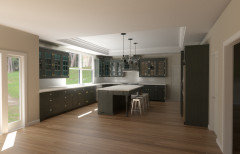
    This is a very square boxy home from plan view, going to need to get clever with levels and such. I was testing out some new hotkeys so I built your floor plan real quick. Here is the kitchen from the drawings.


  • PRO
    4 years ago

    Great kitchen layout w great clearances. Maybe add a DW on each side of the main sink. Handing doesn't matter as users will soon forget and adjust. The island is too big to turn as you need to maintain the corridor spaces, otherwise it becomes unusable.


  • 4 years ago

    I don’t like where the seating is with the fridge and freezer right behind it. Imagine there are people seated at the island and you are trying to get something from the fridge or freezer. You need plenty of room for the door to swing open as well as space for you to stand while doing so. I would prefer the island flipped so seating is on the outside of where all the cooking action takes place.

  • 4 years ago

    If you don’t want a prep sink, you can have this great kitchen work set up, and have a beverage fridge/sink/snack station on the former fridge wall:

  • 4 years ago

    Or this, keeping a prep sink.

  • PRO
    4 years ago

    The island size and orientation looks fine to me. The kitchen's layout on the other hand . . . .

  • 4 years ago
    last modified: 4 years ago

    I really like emilyam's second option. If the DW goes to the right of the sink, then you could have a dish hutch on the range wall to mirror the bulk of the fridge. Or, dishes could be kept in cabinets to the right of the DW. Trash pull-out on the corner of the island could be shared by all zones.


  • PRO
    4 years ago
    last modified: 4 years ago

    Maybe a table cabinet island combo would help with the seating arrangement,

    so people could look at one another.

    Here's some examples of what I call "table island combos"

    Whenever possible I rather have this sitting arrangement vs sitting at a bar looking all the same direction, where I can't see the people I am eating with.


    Also,

    I would rather have the fridge closer to the cooking area.

    You could split the 2 tall cabinets & put the base & walls in between.

    Maybe put both deeper talls on the far left closer to stove,

    to give more room for sitting there & be closer to cook.

    Overall the layout is on the right track.

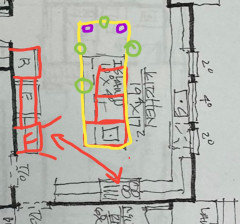
    Here's a quick sketch to help visualize the general idea.


    The green = stools/chairs

    purple = "table leg supports'

    Red = cabinets


  • PRO
    4 years ago

    My two cent concept:


  • 4 years ago

    Random thoughts:

    - Many years ago I lived in a house with this general layout (but smaller, more simple), and the general layout works well.

    - I like the downstairs bedroom -- someone else called it a guest room? Given that it might become your master in your old age, I'd extend the closet /make it a full wall. You can always have drawers in the closet /do without that piece of furniture.

    - I'd like to see a pocket door added between the stairs and the guest bath ... this would mean a person in that room could "block off" the bath /make it a private bath, when desired.

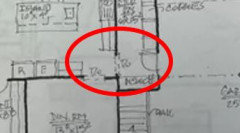
    - As your kitchen is drawn now, you have a "pinch point" upon entering from the garage. Getting in the door is fine, but entering the kitchen (a major traffic pattern) requires turning and squeezing through what is probably about a 3' space between cabinets. Imagine doing this with grocery bags, while carrying a toddler, or on crutches. A straight-line entry will be more user-friendly.

    - The kitchen is large but not particularly well laid out. Thinking back to the house I lived in, I'd lose the island altogether and go with a U-shaped kitchen. Put the refrigerator on the "back cabinet run". I'd also place the pantry between the garage and the kitchen ... this could be combined with the mudroom: pantry on one side, cubbies on the other ... and one walking aisle in the middle. It's a space saver.

    - Do you really need a dining room AND a breakfast nook AND island seating? And probably outdoor seating as well? How many places do you really need to eat?

    - I'd flatten out the back wall. The indentation in the nook will increase the cost of framing the house, and the extra space to reach the back door will be welcome. I'd flatten out the garage wall as well.

    - Windows are great, but you may have gone overboard. For windows to look good, you also need some blank space /some relief from the windows, and with so many windows you're cutting down on your space for artwork. I especially don't see the point in all the windows into the garage ... won't you put shelves on the back side, which you've labeled storage? Windows will just be covered up.

    - The great room looks nice ... but I'd consider flanking the fireplace with single French doors. My grandmother had such a set-up in her house, and it was so lovely ... she, too, had a sunroom beyond the fireplace.

    - I assume you'll place your TV on the wall shared with the guest room? If so, I think you'll end up using the door on the left of the fireplace (the door that doesn't now exist) most ... because you'll set the sofa on the other side of the room.

    - At 9' deep, is the sun room big enough for furniture placement?

    - Do you have two staircases down to the basement? Is this necessary? Stairs are quite expensive, and I think I'd rather spend the money elsewhere.


  • 4 years ago

    If using only one sink in the kitchen, I like Mark Bischak's version. The prep/cooking triangle would be on one side of the kitchen, with clean-up on the other. (Prep would be to the right of the sink, with DW and dish storage to the left.) However, fridge would be at the farthest point from the LR and stairs (bedrooms), but near the DR entry.

  • 4 years ago

    Appreciate the layout comments. We’ll definitely be moving the fridge and are investigating some other island seating options. Keep the feedback coming!

    Re: the bed/den it’s actually mislabeled. It’s primary use is an office and could be used as a first floor bedroom if really needed hence the full bath near it. We will be moving the closet to the bathroom wall allowing the newly open wall to have a bookshelf Murphy bed behind the desk.

  • PRO
    4 years ago
  • 4 years ago

    Thank you!

    Based on suggestions, thus far we’re going to move the refrigerator to the left of the sink by the landing door. Freezer will move closest to the dining room door. Dining room and mud room entries will widen to 3.5 or 4ft. Prep sink will move off the island to the pantry wall which will become a wet bar/snack bar. Pantry will shorten 1ft to widen dining entry off of foyer. Island will shift 1ft toward nook and add the possibility of seating at the nook side. Double oven will be added on cooktop wall closest to the mud room entrance.

  • 4 years ago

    That sounds great!