Software
Houzz Logo Print
design_mc

Kitchen layout feedback needed

4 years ago
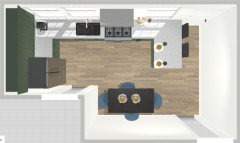
Apologies in advance for the longer message!


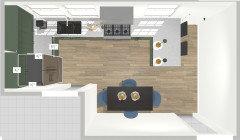
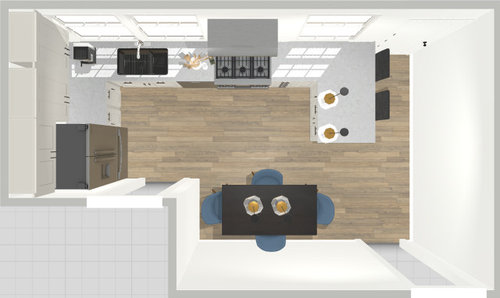
I am in the (early) planning phases for a kitchen remodel, but am not sure if my thoughts for a layout would work, and/or if there's a better layout for the space. We are working with some challenges -- our house is small and we can't have a separate dining room, so it needs to be an eat-in kitchen. The shape is odd, and has 3 doors that we need to work around. We cook a LOT, so it's especially important to have a functional, usable kitchen with enough prep space.


The good news is that off the kitchen (the door in the bottom left of the screenshot below) has a little room that we currently use as a pantry, so we are thinking we can build out more storage space in that room to make up for the fact that our kitchen equipment won't all fit in what we have planned. (It will also likely be a laundry room.)


My questions are:

1) Most broadly, do you think this layout would work?

2) Or is there another layout you think we should explore?

3) I am planning for a peninsula mostly for the large counter-space it would provide, but also for some additional under-space. We have 2 young kids, so the idea of a couple of seats at the peninsula (for homework, breakfast, chatting while we're cooking) also seems like a benefit. BUT -- is it going to be too tight to have a 60" table (we don't have a table yet but are thinking a 60" that could extend to 80 when we (rarely) have family or guests over) and the peninsula? (I have played around with planning tools for hours and while I had originally wanted

4) Can we do anything with the wall on the right side? The doorway at the top is 10" from the wall (but actually doesn't have a door -- it's just an opening), and the doorway (also no door) at the bottom is right against the wall. It feels like having even narrow furniture there might impede flow but could some narrow shelving work?


Dimensions of the wall are as follows, starting with the wall at the top with the windows, and proceeding clockwise.

Back wall: 19' 3"

Side Wall: 11' 2"

Dining Wall: 12' 7"

Back dining: 3' 8"

Pantry door wall: 6' 8"

Side wall with fridge: 7' 6"


Really appreciate any insight or feedback you can provide!! Thank you so much!


Comments (11)

  • 4 years ago

    I can't tell if there is filler between the fridge and wall. If not, the door on the left won't open fully, and the drawer might not open past the door trim. Do you need a 36" range?


    M C thanked mama goose_gw zn6OH
  • 4 years ago
    last modified: 4 years ago

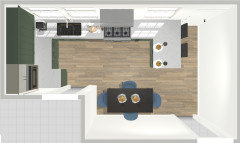
    Thank you so much -- that's super helpful. I updated the layout by reducing the width of one of the narrow cabinets so there is now around 3" on either side of the fridge. Will that be sufficient? (Looking online they seem to recommend 2" on either side for clearance. Hoping that'll work but would confirm before purchasing a specific fridge.)

    Yes, we definitely need the 36" range for sure. (We cook a ton.) The range is important to us. As you can tell, we are trying to do a lot with the small space we have.

    Do you think the peninsula and dining area are too close? Or could this work OK? (Trying to use the tool measuring tape, it seems like there's ~28" between the closest corner of the dining table and the closest corner of the peninsula)

    Thanks again!


  • 4 years ago

    Alternatively, we could think about putting the fridge in the pantry. The tradeoff there is of course that the fridge is further away from the workspace, but it gives us more counter space which would certainly be put to use.


  • 4 years ago
    last modified: 4 years ago

    In a perfect world/kitchen you should have at least 36" between the pinch points of table and peninsula. But, that's all open space above, for shoulders and elbows, so IMO 28" will work. The opening between my kitchen and LR in my very old house is about that width and no one has had to go outside and around to the back door to gain access to the kitchen ;).

    I prefer the fridge in the kitchen, and you have a nice landing space next to it. Check the specs for your particular fridge (if you haven't done so) to find out exactly how much space needed to fully open the doors. If you can't open the door to a certain point, you won't be able to remove the crispers for cleaning.

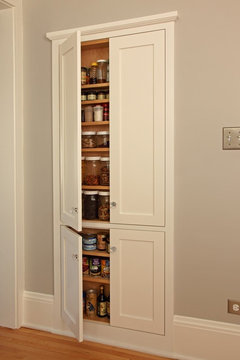
    The aisle behind the seating looks OK, but I wouldn't add anything to protrude into the walkway. Have you considered using the long wall for stud-bay storage?

    Houzz article--stud-bay storage


    M C thanked mama goose_gw zn6OH
  • 4 years ago
    last modified: 4 years ago


    I would skip the peninsula entirely. Your table is right there to serve as a chatting and homework location, and it can have better clearance and comfort without the peninsula. Also, a little more counterspace on a straight run will be more useful and comfortable work space than working in that corner. Or have it both ways with a pullout peninsula, like this:

    Haight Ashbury · More Info


    For storage on the right wall, agree with mamagoose's suggestion. Stud bay storage could be useful for canned goods, tray and baking sheet storage, a broom closet.

    I wish there was a way to arrange this room so your dishwasher wasn't between the sink and stove. If windows are moveable, I would put the fridge on the top right, by that upper right doorway. Then dishwasher to the left, sink left of that, and range on the left-hand wall. But moving windows is another level of expense that might not fit your circumstances.

    M C thanked mcarroll16
  • 4 years ago

    ...there is now around 3" on either side of the fridge.

    No filler should be necessary on the right side, since there is no wall.

    M C thanked mama goose_gw zn6OH
  • 4 years ago

    Thank you both SO much! This is super helpful and I really appreciate your taking the time to provide feedback.

    • Have you considered using the long wall for stud-bay storage?

    This is GENIUS! I had seen this in some pictures but had no idea what it was and didn't connect how it was done. We will definitely try to work this in, it seems literally perfect for this situation.

    • I would skip the peninsula entirely. Your table is right there to serve as a chatting and homework location, and it can have better clearance and comfort without the peninsula. Also, a little more counterspace on a straight run will be more useful and comfortable work space than working in that corner.

    I'll have to think about this a little more. I totally see what you are saying and respect it. The concern in the back of my mind is that I don't have enough surface area in the current layout (a hodgepodge of counters and furniture) and I'm worried that without the peninsula there will actually be less counter than I have in the current layout, which would be a very disappointing outcome. I am also thinking the dining area is really behind the workspace so less conducive to conversation than from the side. (Of course, neither is ideal -- if only our kitchen had a far bigger footprint! :/)

    • I wish there was a way to arrange this room so your dishwasher wasn't between the sink and stove. If windows are moveable,

    Windows are moveable, because they would actually be placed in the remodel. Right now, we have corner windows next to where the sink is in this layout (the sink is currently on an angle in the corner there below the corner windows, but, the sink being in the corner drives us crazy for many reasons.) We're hoping to put in more windows to get more natural light, but these are not current so can be adjusted in any way.


    Would it make more sense to swap the sink and the dishwasher? I know you made an overall suggestion but in the spirit of trying to keep the peninsula, I could at least swap the sink/DW. I wasn't sure the reason behind the suggestion -- is it to be able to load/unload the DW without getting in the way of the person at the stove? Something like in the pic below?


    My worry with swapping though is that in our current layout, the DW is next to a wall and messy DW loaders end up splashing dirty water onto the wall. With the swap, the same thing risks happening with our cabinets.


  • 4 years ago

    I would hate to have the sink right next to the stove, even worse than the dishwasher.

    M C thanked raee_gw zone 5b-6a Ohio
  • 4 years ago

    Thank you so much RaeGW! I really appreciate your lived insights.

    • My small kitchen remodel experience suggests being sure to get frameless cabinets that can be semi-custom;

    Never heard of this! Very interesting tip!

    • Since you will have a dishwasher, think hard about how you might change your habits - if appropriate- to use a smaller sink than you might be considering. It freed up much needed counter space for me.

    I appreciate this food for thought. I know this is strange but we actually have our garbage/recycling in the pantry, but I guess I should be thinking about how to move this to the sink, that would probably make our kitchen a lot more functional than what we have (and need). I'll play around with sink sizes, because you are right, having more counter space is definitely important. (as long as the sink can meet our needs)

    • I see your reason for the larger stove, and that probably means that you really do need the larger fridge, too, but I'm just suggesting food for thought.

    Yes, I do think we need a lot of fridge space.....but I have been mulling over whether we could keep a second fridge in the basement -- i.e. the fridge we currently have, move to the basement, and then purchase a new fridge for this kitchen remodel.


    Great thoughts, thank you!

  • 4 years ago

    Responding to your sink/DW question--it depends. Agree with rae_gw that you need some workspace between the sink and the cooktop. Also, I currently have my DW in a corner, and I don't love it. It blocks cabinets and a few drawers when open. But if everything could move down the wall enough to give you 24" between the sink and the cooktop, then yes, I would swap the sink and DW. Even if it meant corner DW. Our DW is always open when someone's cooking (OCD spouse). Your family might have different cooking & cleaning work flows.


    Also a strong agree with rawe_gw on frameless cabinets and figuring out optimal sink size. For me, the important thing is being able to fit in my largest pan flat on the sink bottom. Anything larger is just stealing from worktop space.

    M C thanked mcarroll16