

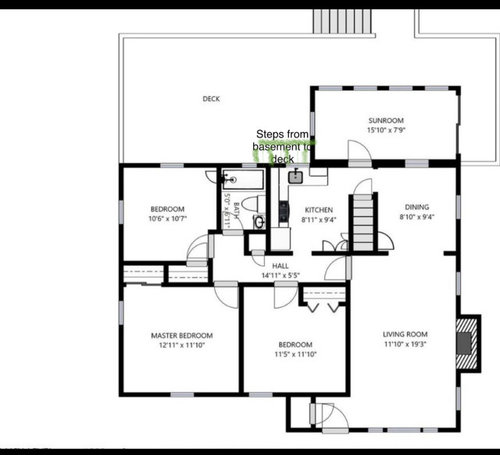
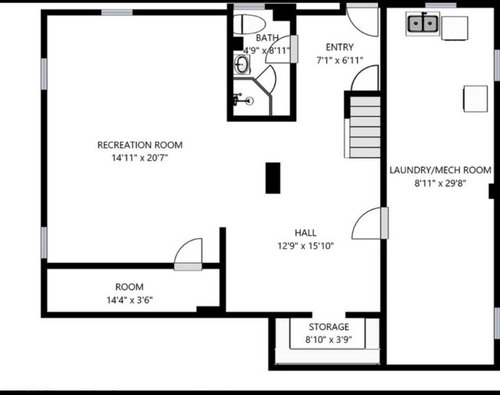
Help with first floor redesign on 1950s brick ranch
4 years ago
Sort by:Oldest
Comments (5)
Related Stories
HOUZZ TOURSMy Houzz: Full-Tilt Reinvention for a 1950s Ranch
Out went the dated features of this Vancouver hilltop home, and in went contemporary finishes and clean lines
Full Story
HOUZZ TOURSMy Houzz: Colors and Patterns Energize a 1950s Ranch
Bright fabrics and artwork against white walls create a cheerful vibe in an airy Texas rambler
Full Story
HOUZZ TOURSMy Houzz: Online Finds Help Outfit This Couple’s First Home
East Vancouver homeowners turn to Craigslist to update their 1960s bungalow
Full Story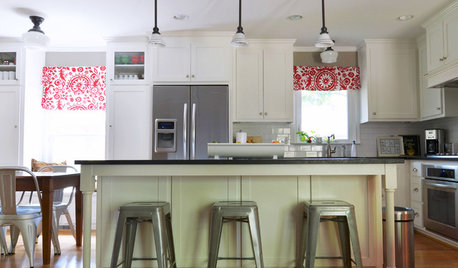
ECLECTIC HOMESMy Houzz: Kitchen Remodel Unifies a 1950s Texas Ranch House
A budget-minded couple seamlessly mix modern upgrades with vintage decor in Dallas
Full Story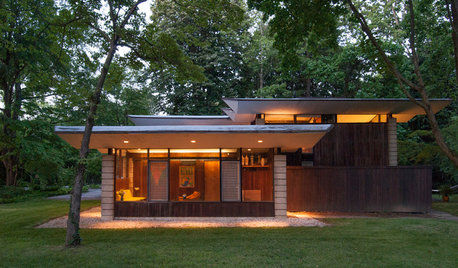
HOUZZ TOURSMy Houzz: A Paean to the 1950s and '60s in Pennsylvania
With vintage furniture, a sunken den and pristine original details, this home is a true homage to midcentury style
Full Story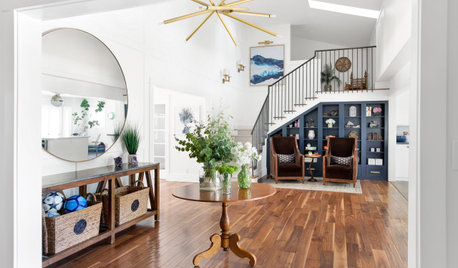
HOUZZ TOURSNew Layout and More Light for a Family’s 1940s Ranch House
A Los Angeles designer reconfigures a midcentury home and refreshes its decor
Full Story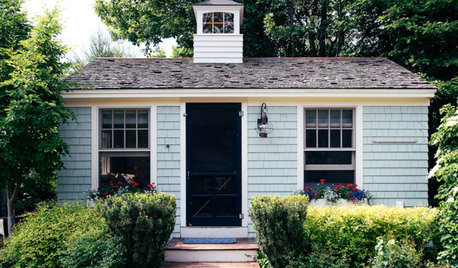
VACATION HOMESHouzz Tour: 1950s Maine Nostalgia Guides Tiny Cottage’s Design
A designer taps into her memories to give her clients the vintage coastal-cottage look they yearn for
Full Story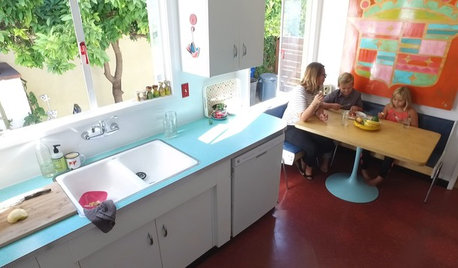
HOUZZ TOURSHouzz TV: Kids, Avocados and Happy 1950s Style
A homeschooling family turns to DIY projects and multipurpose spaces to make the most of their California ranch house
Full Story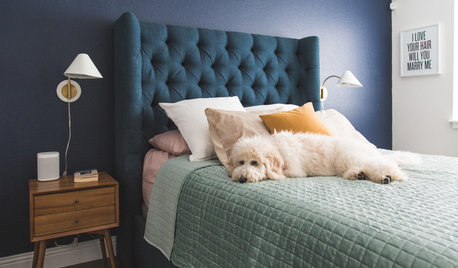
MIDCENTURY HOMESMy Houzz: Refreshing Makeover for a 1960s Ranch in Texas
First-time homeowners transform their home with blue feature walls, classic finishes and playful accents
Full Story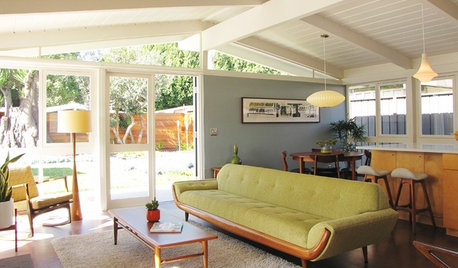
HOUZZ TOURSMy Houzz: 1950s Rebound for a Cliff May House
Loving restoration brings a midcentury gem back to life and its owners to the kind of life they love
Full Story
Sponsored



JAN MOYER
slavinsky12Original Author
Related Professionals
Pensacola Architects & Building Designers · Wichita Architects & Building Designers · Oxford Architects & Building Designers · Chillicothe Architects & Building Designers · Kalispell Architects & Building Designers · Cheyenne Architects & Building Designers · Erie Design-Build Firms · York Home Builders · Magnolia Architects & Building Designers · Superior Kitchen & Bathroom Designers · Lufkin Kitchen & Bathroom Designers · Fort Wayne Kitchen & Bathroom Designers · Magnolia Bathroom Remodelers · Omaha Bathroom Remodelers · Oxnard Tile and Stone ContractorsJAN MOYER
Patricia Colwell Consulting
slavinsky12Original Author