Software
Houzz Logo Print
webuser_356496307

Feedback on house addition/remodel project

4 years ago

Wanted to see if anyone can give any feedback opinions on our house remodel idea. Our house is a small house that was built in the 60s, so it currently has a closed floor plan with small rooms and kitchen. We plan on taking down some walls to open up the living room/kitchen area. We also plan on adding on to the back of the house to have a proper master bedroom & bathroom with shower/tub, and create more closet space.


Attached are 3 sketches:


1. The first is what the current floor plan is right now.


2. The second is a floor plan with the addition added on to the rear of the house (shown in red). Also, removed the one bedrooms that will be taken down and removed the center closet and bookshelf that separates the kitchen and living room. This floorplan basically shows what we are working with after these things are removed. We think we might be placing a beam above the load bearing wall shown in this sketch to open up the living room. Right now our living room feels awfully too small when more than 4 people are over. But this may not be needed after we take down that center closet and book shelf.


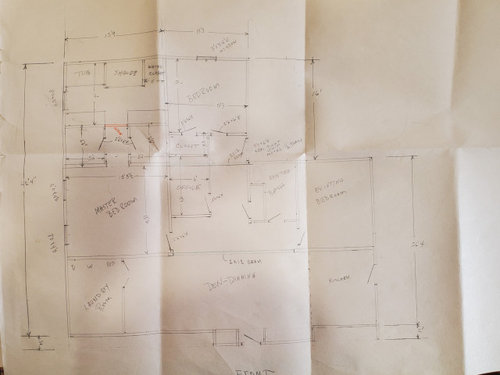
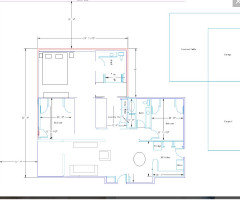
3. The third sketch, is what a friend of ours drew up by hand, using some of our ideas. It has the master bedroom, WICs, and master bedroom all lined up on one side of the addition. With the left over space we made an extra bedroom and small office. My wife really likes this plan, while I would like to explore some more ideas before settling on a final layout.


All that to say is what do you guys think? Any and all feedback is welcome and greatly appreciated! I'm a little apprehensive about having our master bedroom location. Not sure if the noise from the laundry room would be irritating or not. Also, not sure if having the master bed/bath/closets all in line like this. Their locations made for some creativity regarding the other half of the addition. Any opinions on that?


I also liked the idea of some kind of mud room with some cabinets near the back door where we can keep dirty boots, jackets, and stuff. But couldn't figure out how to make that work. Our house doesn't have a lot of closet space/storage area so been racking my brain on best way to utilize the space we have.


Comments (21)

  • PRO
    4 years ago

    The first thing I would do is change the place for the laundry off the LR or DR is not good design

  • 4 years ago

    Yes. I agree, that would be ideal, but I'm afraid I'm stuck with the laundry room location. That laundry room was previously a porch that was framed up as some sort of sun room by the previous owner. I turned it into a laundry room years ago as that was a better place for the washer/dryer than in the kitchen, where it was previously located. That's also why there is french doors leading to the LR.


    Thanks for the feedback. I know this house is a fixer-upper and in need of some updating. Trying to make best use of available fund.


  • 4 years ago

    A few quick thoughts:

    1. The master bedroom closets need to be 7' wide for 2' hanging, 3' circulation, 2' hanging.

    2. The other bedroom closet is too deep at approx. 3' deep interior. 2' is standard and you don't really gain any useful storage by making it a little deeper.

    3. I wouldn't totally remove the wall and replace with beam because the bathroom door would essentially be in the dining/living room.

    4. The wide hallway seems like wasted space and the space is awkward looking. The existing bath wall and office wall should align.

    4. 6' wide office is very narrow. Have you measured and drawn the furniture in the space to see if it is workable? We had a 7' wide "away" space in our former house and it was a nice cozy spot for a small sofa sleeper but narrower than that for an office seems too tight.

  • 4 years ago

    Thank you so much for your thoughts Suki Mom. This is the type of feedback I was looking for!


    I wasn't sure about those closet dimensions. I was thinking they would need to be bigger, but wasn't sure... But I don't understand what you meant by "The master bedroom closets need to be 7' wide for 2' hanging, 3' circulation, 2' hanging." Care to explain?


    Thanks again! Will follow up with more when I get the chance. I'm going to put that hand drawing into CAD soon as I get the chance. That way I can take some measurements that are missing. Now that I am looking at it, that hallway is definitely too wide and that office space is too small.

  • 4 years ago

    Walk in closets with hanging rods on 2 walls that face each other need to be 7’-0” wide inside the closet so there is 2’ for hanging clothes along one wall, 3’ of space in the middle of the closet for walking, standing, reaching for clothes, then 2’ along thenopposite wall for hanging clothes. i figured the intent was for hanging clothes along two opposing walls since the closet door is centered on the wall.


    . the 7‘ is from the surface of the wall to surface of the wall in the closet, not exterior of the closet to exterior of the closet.

    Josh D thanked Suki Mom
  • 4 years ago

    Are you open to moving the kitchen and bathroom or do they have to stay where they are?

  • 4 years ago

    Ideally at 1st glance I would put the laundry and mud room together in the current kitchen. I'd then open up the wall between bedroom and bathroom and make that the kitchen with a beam opening it to the living room. You can turn the laundry back into a sunroom/extended porch or maybe an office space.

  • 4 years ago

    I would encourage you to plan how you would place furniture in the proposed plan. I don't see the expanded living room being of any benefit as it will be chopped up. Have you thought about roof structure?

  • 4 years ago

    Amy,

    The original bathroom and the kitchen are going to have to stay where they currently are. It will be too much to change with the rest of the remodeling we want to do.


    We are slready living here, so the TV and couch, etc is already placed in the living area. But it is a little small.


    Im going to try getting that hand drawing into CAD today. That way I can put in our furniture and see how it lays out.


    All your comments been helpful and gives me a lot to think about.

  • 4 years ago

    Seabornman,

    Yes, we already tslked to our builder about the roof structure and we are good to go with the footprint you see on that 2nd CAD drawing.


    Im going to work on a new CAD drawing that shows more detail. I see I'll have to redo those walk in closets, while im at it. Thanks for all your feedback!

  • 4 years ago
    last modified: 4 years ago

    Im trying to figure out why you are "stuck" with the laundry room but able to move about everything else? Of all the things to change it would be on the top of my list to get that to a practical location.


    Also that very long narrow living room is going to be problematic for furnishing

    idea


  • 4 years ago

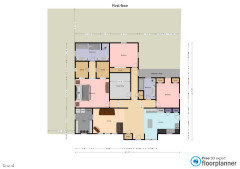
    Thanks for all the feedback. Been super busy speaking with contractors. I realized that hand sketch had a lot of missing info. So I updated the OP with our first design rendered in Floorplanner. It shows our windows and the house layout how it currently is, plus the addition design.


    We are most likely making the living room larger by moving the wall behind the couch further back. Its so narrow as it is.


    Also contractor we talked to says we have space for a bonus room upstairs so I will have to find where we want to have a staircase. Will be working on that.


    I know this needs a lot more tweaking and hope to come back with something more hashed out.


    As always, any and all opinions/considerations are welcome! Thank you!


  • 4 years ago

    Don't have time to reply to yall's comments right now but will soon. A lot to considered and its greatly appreciated. Will be back hopefully soon with an updated rendering. It obviously needs more work.

  • 4 years ago

    What you have in your last rendering is just about as poor a design I've seen. I'm sorry but I can't say anything more.

    The master bath is larger than the master bedroom and the living room?

    The office has no windows?

    The bedroom at the top right means walking down a hallway in full view of anyone in the foyer just to use the bathroom?

    The kitchen layout makes no sense at all.

    The laundry is off the living room with no relation to the rooms that use the laundry the most (bedrooms and bathrooms)

    Have you considered working with a person of design talent because this last rendition shows you truly don't know what you don't know and need help with a professional.

  • 4 years ago

    I'm having trouble with this because your 'brief' is too brief. Currently you have a 2 bed / 1 bath plus a den. Your kitchen must be eat-in, since there is no separate dining room. Based on your family size, how many bedrooms and bathrooms do you need? Is the home office essential, and must it be closed off from other rooms?


    If the house can remain a 2 bed / 1 bath, quite likely there are ways to improve without expanding, or expanding only a little. If you need a separate primary bedroom with bath, I would encourage you to keep the primary suite sized similarly to the other rooms (after renovation). Otherwise it will look like two completely different houses.


    The house seems to be single story, but does it have a basement, crawl space, or slab foundation? What is the finished ceiling height? Has the house been updated at all since the 1960's? If not, it probably needs plumbing, electrical, and HVAC attention. You have exterior doors on three sides - could one be eliminated? Windows need to be added to the plan, and are windows in good shape? Is the roof in good shape? Does the roof have rafters or trusses?

  • 4 years ago

    Try to put the master suite at the back of the house and the 2nd bedroom where you have the master drawn. The master would hopefully turn out to be more private, and the 2nd bedroom would be closer to the bathroom. Also maybe the office could have the back door access? At least then it could have a glass door.

  • 4 years ago

    ^^^So your solution is for anyone sitting in the living room to see into the two bedrooms? This isn't a small apartment. It's a house.

  • 4 years ago

    Yes it is. if Im going to have a room with little natural light I would rather it be the media area than the office I spend hours in.

  • PRO
    4 years ago

    Actually you need an architect not a bunch od starngers getting you ebven more confused then when you started IMO poor design is the first issue to be dealt with and if that is not what you are willing to look at all the rest is not going to help.

  • 4 years ago

    @Patricia Colwell Consulting is exactly right.

Sponsored
Wannemacher Interiors
Average rating: 5 out of 5 stars26 Reviews
Customized Award-Winning Interior Design Solutions in Franklin Cnty OH