Software
Houzz Logo Print
littlebird2024

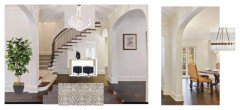
chandelier in the entry

4 years ago
last modified: last year

Any ideas for another type of lighting?


Comments (80)

  • PRO
    4 years ago

    Then, add new chandelier in dining room with complimentary features. Another complementary one over stairs. Something like this.

  • 4 years ago
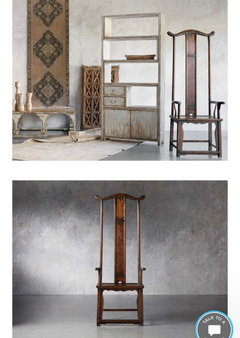
    FloMangan, thank you for these fantastic ideas. I went to my living room ideabook, and realize that I have no idea why I clipped most of those images! I think what I’d like my style to be is faintly Asian yet traditional-ish, but maybe dabble in more contemporary. I don’t know exactly what that looks like, but you’re right that I should try to convey that, rather than just adding to the existing chandeliers. But they look so expensive, I probably can’t change them all at once. I saw this tall skinny Chinese chair, and I’m obsessed with trying to find a place to fit it into the house. Do you think I should try to design the entire living room around these chairs, or is that unwise?

  • 4 years ago
    Note- all the furniture belongs to current owner

  • 4 years ago
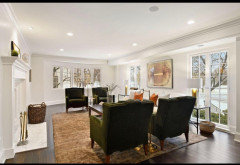
    I was thinking of putting those 2 of those Chinese chairs between the windows, like sculptures to echo the tallness of the windows. Then have smaller furniture closer to the fireplace, so the walkway would be by the windows (amazing view). Perhaps only 4 chairs, no sofa?

  • 4 years ago
    last modified: 4 years ago
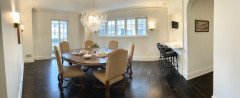

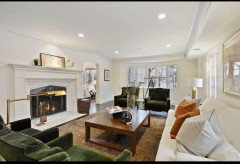
    Would there be room for your desired chairs to flank the window shown behind your (gorgeous!!) green chairs? They would show up nicely against the wall - and probably aren't that comfy, so would be more like art pieces on display.

  • 4 years ago


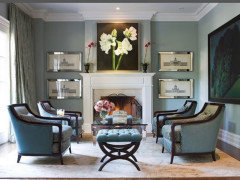
    Maybe 4 chairs like these?

  • 4 years ago

    Here is a photo of the custom built-in living room window seat from the previous-previous owner. It’s available to put back in, or not

  • PRO
    4 years ago

    That is so funny because I saw a Asian inspired console table but passed it up! I wonder if that chair would work in entry area. It’s wonderful!

  • PRO
    4 years ago

    Yes your ideas are great! I love the 4 chair concept too. You can blend Asian and traditional furnishings very easily. An elegant look for sure. I think it suits this home too. We all have to take new homes a step at a time but having a basic master plan helps ensure cohesive ness at the end. Start in entry and work your way to stairs then dining then living room. Assuming you would probably use dining room before living room. Do you have the Asian chairs? Surely can build a room around a pair of those! Beautiful!

  • PRO
    4 years ago

    You might be able to get console table to put on wall between French doors and flank it with your chairs. Then a 2 chair facing two chairs arrangement in front of fireplace. So fun to contemplate things in such a beautiful home.

  • PRO
    4 years ago

    The cushion looks too heavy for the space to me. Might just be the photo.

  • 4 years ago

    Flo, do you agree with Olychick that I should keep those green chairs that are in the house right now? My initial instinct is that I don’t like green, or velvet. But the owner is downsizing and willing to leave behind some of the furniture. Would they go with my desired faintly-Asian traditionalish-bit-contemporary style? It would save money, but I do agree with you that I need to focus on a style.

  • 4 years ago

    Re: the skinny Chinese chairs - they are 6 feet tall, so could not center on foyer wall without overlapping part of the stairs

  • 4 years ago

    For

  • PRO
    4 years ago


    If the green chairs are in good shape, I think they could be a good option. You could pair with large coffee table so all 4 people can reach coffee table. I could see pairing with a lucite sofa type table on the wall with the sofa and flank it with the tall chairs. A large piece of art over it with a lamp or two. Could work well. Add lumbar pillows to the chairs to bring in your colors and style. Kind of depends on your budget. Green is on trend right now even though I avoid trends because everything goes out every 2-5 years. I am going to put a vision board together for you. Bbl

  • PRO
    4 years ago

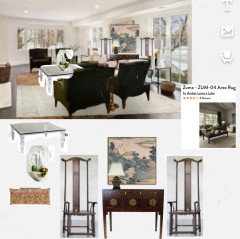
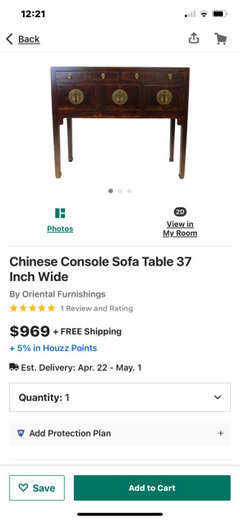
    Little Bird- this is just one set of options. You have to mix the Asian with some contemporary elements. So I chose Asian items for wall with current sofa. I put a contemporary lucite coffee table to lighten up look and bring that style element in. You can add lumbar traditional leaning pillows to the chairs. Maybe in a tapestry fabric to stand up to the velvet. I added (couldn’t get size depicted quite right but much lighter for more modern look). A white orchid flower arrangement for coffee table and a Asian style lamp for Asian console. Enjoy.

  • 4 years ago

    Thank you, Flo! I love your wall ideas. What brand is that Asian console? I’ll be back w more questions after we move into the house in 3.5 weeks!

  • PRO
    4 years ago


    Glad you liked. Here are details on the table. I chose it for its size and detailed metal fittings. Of course, you have to verify measurements to ensure all 3 pieces work nicely on that wall. I could also envision a silk Kimono over the table too.

  • PRO
    4 years ago

    Opps.

  • PRO
    4 years ago

    You could hunt around for best choice but this is concept. Just depends how far you want to take the Asian theme.

  • PRO
    4 years ago

    I chose the lucite coffee table because I wanted that eclectic look so needed a item that spoke to the contemporary look. You could also find 4 small pedestals and buy a piece of 1/2" beveled glass for a coffee table too. I did this in a beautiful home for a couple who had lived in Asia and gathered many beautiful antiques. It turned out great and they loved it. They had 4 antique pediments from China that we used for the 4 corners of the glass to fit on. Use your imagination. Watch Facebook Market in your area and you might find a Ming table if you want to add Asian coffee table. So much fun helping you with this amazing house soon to be your HOME! Wow!

  • 4 years ago

    Flo, that is a genius idea to use the pedestals to make a table. You are my hero❤️

  • PRO
    4 years ago

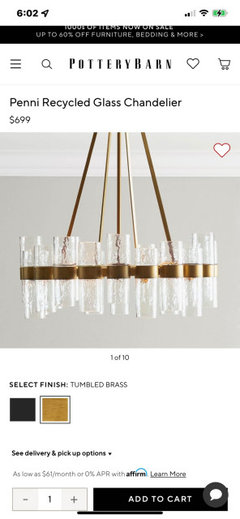
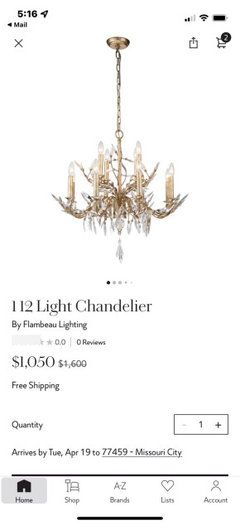
    If you want a beautiful transitional chandelier for your dining room this is great piece and very good price. Just thought I would pass along. From Perigold website.

  • 4 years ago

    That creepy-faced chandelier in the stairwell would have to go!

  • 4 years ago

    This question is for Flo because I really have no idea of the answer. Would local interior designers possibly be interested in that black chandelier? How would she contact them? Can she find local designers through an online website and then send them a photo of what she has? Is that a crazy idea?

  • 4 years ago

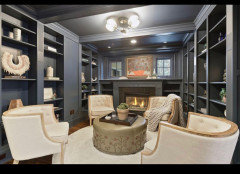


    I think I have a better sense of how to approach the entry and living room, thanks to all of you. Now, what are your thoughts on this…cigar room? It seems very masculine. It has 2 open archways (from the living room, and going into kitchen/family room), and 1 larger double door opening from the sun room. Should I put 4 chairs there, like the current owner? (But remember that I’m already doing that arrangement in the adjacent living room). How would you approach this room?

  • 4 years ago

    Here’s the floor plan…

  • PRO
    4 years ago

    Prepping Easter Dinner. Bbl

  • 4 years ago

    Oh, I totally forgot it’s Easter today because we went out for our brunch yesterday. Happy Easter! Talk to y’all tomorrow!

  • PRO
    4 years ago

    Gosh! This house just gets better and better! Let me think about this. Do you want an office space? Seems like a good use of this space. You loose a lot of floor space due to walkway through the room. But I could see a open desk and a couple chairs on the enclosed end. And possibly a game table on other end. But I want to lay it out tomorrow. Too pooped from dinner preps, clean up and etc. We had a great day though.
    Bbl

  • 4 years ago

    Thanks for taking the time to think through this, Flo! I really appreciate your advice. So…it doesn’t need to be an office because there’s one upstairs already. There are so many rooms! It’s very connected to the living room and sun room, almost like the “sitting area” is carved into 3 very different-looking sections.

  • 4 years ago

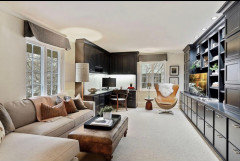
    The top 3 photos are the upstairs office, and the last photo is the sunroom with a view of the living room and “cigar room”

  • 4 years ago

    Remember…all of the furniture belongs to the current owner.

  • PRO
    4 years ago

    I just did quick office and good you have one upstairs because it won’t work here. So good. Probably have to get more measurements. How deep are built-ins? That’s important. Is there fireplace in this room as floor plan shows? Might be more like Library. Maybe table and chairs but tell me how you might use this space? It could also be a “scullery”!

  • PRO
    4 years ago

    I don’t see a pantry so Might want to consider this as scullery. I will think about it and show you possibilities. Tomorrow. So many great options. Exciting!

  • PRO
    4 years ago

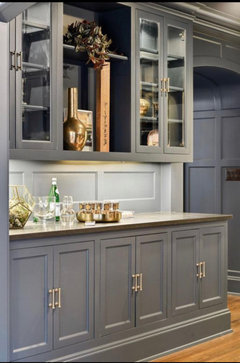
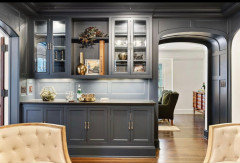
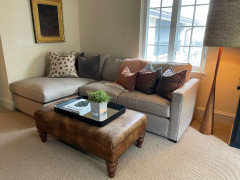
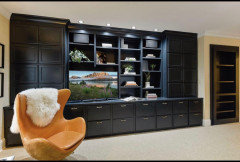
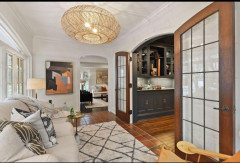


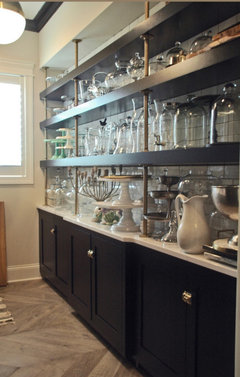
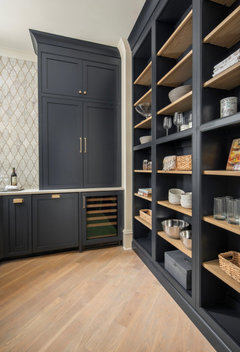
    A couple pictures. You could put narrow center table for work space or casual meals. Here are a few pictures for inspiration. You have living room and family room for seating/entertaining so this space might serve other purpose you didn’t know you need! Crafting room?

  • 4 years ago

    Oh, very interesting! I never thought of making it a scullery or breakfast room because they had the chairs in there. That might be the best use of the room, since there aren’t very many cabinets in the kitchen. I might need to install some more doors to close off some of the open shelving. The fireplace is gas.

    An oddity of the house - there are no closets on the main level! There’s a small shallow cupboard in the mud room, and the “closet” marked on the floor plan in the kitchen is actually a cupboard with built in sheet pan storage. But no coat closets! So nowhere to stuff our mess into.

  • PRO
    4 years ago

    You could put a antique armoire in one room room for some “closet” type space. I definitely would use this space for a Scullery”! And find a long narrow table for center space. It would be cozy and perfect spot for it especially since kitchen is limited in storage. Love it. All smoking goes outside to patio! Lol.

  • PRO
    4 years ago

    I would hold off on doors for cabinetry to see how you might use first. Being open makes the room “feel” bigger and more open. A clever use of woven baskets can help organize and hide some items. See what they did in the photo below. Colors even look similar to your room.

  • PRO
    4 years ago


    Here is approximate scale drawing of your “Scullery”! Not sure of depth of existing cabinets and width and locations of arched entries. I put a 48” long x 28” table with two stools/chairs beside and one small swivel near fireplace for reading nook/meal prep spot. You could get an expandable table for this area too. This gives you a “concept” to be further developed. Scale: each square = one square foot.

  • 4 years ago

    Thanks, Flo! That room is tricky with the huge walkway taking up most of the square footage. I’ll try out your ideas when we get in the house in a few weeks

  • PRO
    4 years ago

    Always good to get in and get a good feel for how the home functions for you and your family and lifestyle. Hope all goes well. Keep us posted!!

  • PRO
    4 years ago
    last modified: 4 years ago


    I Personally love the Dining room chandelier. If its the proper size it would also look good in the entry. The entry chandlier is the correct size so you will have that to go by. That said you will want to contact Visual Comfort who makes the dining room one, its called the Talia chandelier and ask them for the instructions on how the glass pieces go on. It is a labor intensize chandlier to hang and the glass "bubbles" go on in a certain order. There is a chart. Also make sure it still had enough chain to drop down to the proper height in the foyer. Last if you have it moved or removed make sure the person doing it wears white cotton gloves. The brass will tarnish from hand oils. You can easily sell all of the lighting in your home for a decent price. It is all current and quality lighting, but if it isnt your style it isnt your style.. Congrats on your new home!

    @ShadyWillowFarm I wouild bet on that horse!

  • 4 years ago

    Well, it's just my taste, but I don't like all of the chandeliers or overhead light fixtures or whatever you want to call them. They cast weird shadows and look like bugs. I mean they are cool and make a statement but if you don't like them, for sure you can sell them easily to someone who will love them. I agree with what some of the others have said, try to find something that speaks to your more traditional style. I'd leave them be until I had the spaces decorated and then maybe something will speak to you as far as style. I'm a lover of plain and simple, but that's me . . .

  • 4 years ago

    @Little Bird - I changed most of the lighting in my house within my first couple of months. Admittedly, there was FLORESCENT lighting in some weird places (laundry room and walk in closets!) but I had different taste than the previous owner. You can change these chandeliers if you dislike them. Getting the right size is important. So is showing your own taste in your new home.

    Luckily, you’ll have a lot of help here, and @Flo Mangan is a fantastic designer. I agree with using the “old cigar room” as a scullery. I saw it as a,possible,butler’s pantry but wasn’t sure if you could see it too.

    Please take it slowly. Yes, you want to put your stamp on this absolutely gorgeous home, but it is a journey. I like the green couches, but do YOU? Have you been able to sit on them to see if they’re comfortable? They’re only a bargain if you love them.

    Your new house is beautiful and you will enjoy making it your own. Lots of great bones and good light! Congratulations!

  • PRO
    4 years ago

    Thanks RedRyder. All lighting needs to be re-evaluated once furniture decisions are made and colors are determined. It will be great fun and lots of work but so rewarding in the end!

  • 4 years ago

    Thanks for all the tips and encouragement!
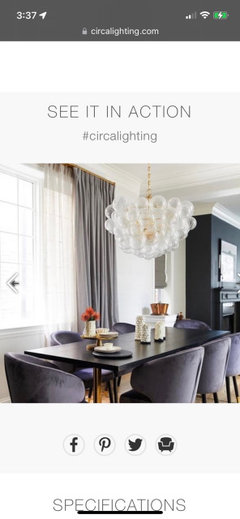

    Design Interior South - what kind of dining table/chairs would you recommend to go with a bubble chandelier like that? Round vs rectangle? Dark table, light chairs? Light table dark chairs? The walls throughout the house are all newly painted very white, and I probably don’t have the energy to change any wall colors, especially since every room connects to another via thick curved archways; no real separation to stop a color within a room.

  • PRO
    4 years ago

    How’s it going Little Bird. Just checking on you.

  • 4 years ago

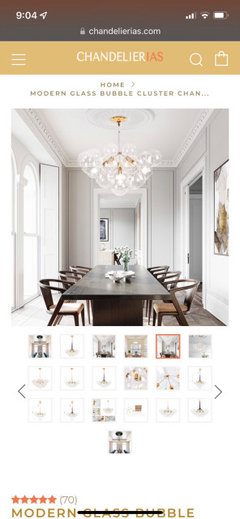
    Hi Flo ❤️ I was just telling my friend how helpful you’ve been. I’m in the midst of packing up all our old stuff, but also don’t want to bring anything that’s going to keep me getting stuff to match something I don’t even like. Trying to figure out the dining room, so I found some pics of other ones with that bubbly chandelier. What do you think? My house has all white walls, trim. So dark table? Chairs?

  • 4 years ago

    The dining room is adjacent to a mini kitchen/bar, so kind of feels more like an apartment type of setup rather than a formal dining room. I’d like this house to be elegant, but comfy too. Like real people live there!

Sponsored
Wannemacher Interiors
Average rating: 5 out of 5 stars26 Reviews
Customized Award-Winning Interior Design Solutions in Franklin Cnty OH