Software
Houzz Logo Print
webuser_724960863

Floor plan feedback

4 years ago


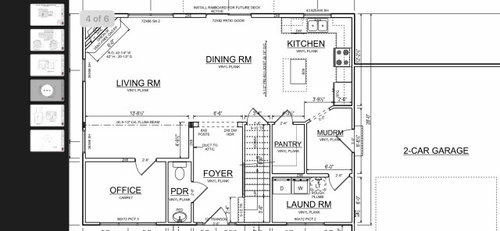
Would you change anything? These are the floor plans for the house we are building this summer. The only thing we’ve changed since this revision is swapping out the carpet in the office for vinyl flooring. The optional office will also not be there. We also extended the cabinets in the kitchen.

Comments (20)

  • 4 years ago

    I would eliminate the double sinks in the master. They take up so much space and your vanity is somewhat small. Get one sink and optimize storage and counter space. Also, can you find a better place for the laundry? It's so far from the bedrooms.

  • 4 years ago

    By extend the cabinets in the kitchen I assume you mean into the mudroom by moving that wall back. This will add high value counter space and give you space for a wide 3 drawer cabinet on each side of the range. Hopefully at least 36-48" for easy pan storage. Make sure the new wall between the frig and the mudroom allows the frig door on that side to open far enough to remove interior drawers. I prefer a 28-30" deep counter on that run. Also, very high value as a work zone. Standard cabinet boxes can be spaced out from the wall with blocking. Blum undermount drawer slides do go to 28" if you go custom. The sink should be a single bowl. It can be less wide than the 30-36" traditionally specified for the now outdated double bowl sink and cabinet. A24" base with a 21" interior width 24" single bowl ss is more than adequate to hold all kitchen equipment when washing. DW to the left and sink next, working left to right. This gives you a large prep workspace to the right. Some like a prep sink on the frig end of the island. All lower cabinets are drawers. An induction range like a Bosch 800 would be my choice. LED undercabinet and recessed lighting as task lighting is important. Recessed task cans are located in from the edge of the counter to avoid a shadow from your body as you work with a sharp knife. 450" lumens at the counter on dimmers.

  • 4 years ago

    I would square off the mudroom, and move the fridge down to fit in more cabinets. I’d also move the pantry door to the right and reconfigure the shelves on the opposite wall so that its one step easier to put away groceries. Some people don’t like pocket doors, but I like them for a pantry. I would then increase the size of the island slightly so that it is centered. I’m not a big fan of corner fireplaces because it makes it hard to decorate around.

  • 4 years ago

    ​​​How wide is that powder room? The dimensions are cut off but it looks less than 3ft wide to me.


    How are you planning on using the 2nd floor space marked optional office since you aren't doing an office there? If you have a use for it as an open space, great. If not, that's a lot of wasted space. I'd look at moving the entry to the primary bedroom up into the narrow part of the walk in closet if you can lose a couple of feet of closet space. Then maybe french doors starting around where the primary bedroom entrance is now to an office/hobby room that lets that natural light into the upper space a bit. It could also be the laundry unless you're set on having the laundry by the mudroom. I'd rather have the laundry closer to the bedrooms if I had to pick.


    If you haven't yet I strongly recommend laying out your dining and living room furniture to scale in those spaces to make sure they'll work well for you. 


    Sounds like you got some good feedback on the kitchen space already from others.

  • 4 years ago

    Who all will be living in the house? Children? How old? What is the climate? What is the site like? What were your goals, requests, wishes, etc for the house?

  • 4 years ago

    For a house of that size, the foyer is HUGE. All you need is about 20-25SF. Here's some examples and these homes are larger than yours


  • 4 years ago

    A couple of things i would consider - the nitch space in the living room looks like it would probably be unused so it may be better to rotate and extend the office into that area, move your 1/2 bath access to the living area and add a coat closet.  There were alot of doors in the mudroom, making storage and wall space difficult.  Not sure if this would work but thought it a possible alternative.  Extended kitchen counters then rotate the island.  Good luck!

  • 4 years ago

    I had m/l the same ideas as Mindy Thomas, and assumed the OP meant the kitchen cabinets had been extended into the dining area. If that is the case, I'd suggest moving the window and sink to the left to provide more prep space between the sink and range. The slider was also moved to center it on the foyer.

    I omitted the WI pantry in favor of a ROTS unit to the right of the fridge and gave the mudroom more storage. Another ROTS for small appliances was included across from the island, or that space could be included in the MR closet area. The laundry was flipped, and I think it would be really cool to have a laundry hatch off the stair wall, where kids could open it and dump laundry into a hamper below. The mudroom closet could instead be a counter for folding laundry, with base drawers and upper cabinets for storage.


  • 4 years ago

    I hope you can get a queen size bed up that stair, and you'll need some magic to clean around the freestanding tub: very tight.

  • 4 years ago

    My husband and I will be the only ones living in the house. We’re both 26 and dont have kids but may foster once the house is done. The house will be on a hill on 14 acres in Ohio. Our first house was very small and I had no storage. Our master bath also functioned as the guest bath because of the layout of the house. My husband works in construction so mud was constantly being brought in on his clothes. Basic things i wanted in this house: a pantry, an office, an actual laundry room, a space to keep mud separate from the living space, a fireplace, separate tub in master, and a half bath downstairs.


    I didnt include the plans but there’s also an unfinished basement. Here are the kitchen plans. The cabinets run to the ceiling and the area we extended goes towards the dining area.


  • 4 years ago
    last modified: 4 years ago

    That’s a nice big window by the front door that looks into … the laundry room?

    The walk-in closets are very narrow. There is basically 2’ to stand in, turn around, pull out clothes to consider for the day, etc. And in the master, someone else comes in to get their shirt from back of the closet, sliding past the one at the front of the closet. Cozy, but annoying. In the hall bath, can the bathroom extend to the back wall, basically turning the tub laterally, and make the bedroom closet into a reach-in?

    Do you need a front hall closet?

    There is only one way to get anywhere in the house; circulation, being able to take a different route, can be good. Could the powder room be moved up into the living room niche (door still facing the foyer), and a second office door added to the foyer? Or, what about adding steps from the stairs to go into the laundry room? That way, laundry isn’t traveling through the whole house, and it’s a shorter route coming in from the garage to go upstairs, and it still provides that circulation of another way to get around the house. Add a door, of course, and it means moving the machines, but it might be a good addition to the livability.

    Can you add windows to the sides? Especially in the bedrooms, it’s nice to have even a small or high window on a second wall.

  • 4 years ago

    14 acres in Ohio sounds like a dream! Perhaps you can have a house designed for that glorious space that completely suits your needs, gives you great views, light from all sides, cross-ventilation on nice days, and maybe even enhances day-to-day living.

  • 4 years ago

    This is a house for a narrow city lot and not for 14 acres. You can still have a relatively compact house on 14 acres but you'd do much better with a better design

  • 4 years ago

    And that design is single story with south facing windows with the correct overhangs was winter sun.

  • 4 years ago

    On the other hand, my cousin has a hilltop house on a few acres in Ohio, but because of the layout of the land, trees. etc, they have a house similar to this. But, and partly because of the trees, it can be a bit dark. More information is needed about your site. A hilltop in farmland is different from a hilltop by a woodland conservancy.

  • 4 years ago

    The land is actually an awkward layout. The giant X is where the house is currently marked. We’re purchasing the piece where the shading begins until the red line. The other land is just an empty field. Most of the land drops into a valley in the back. We’ll be planting a lot more trees behind the house to make a forest as its currently a field for cows. Off to the right side of the house my husband would like to eventually add a shop/barn. To the left of the house is giant hill which blocks most of the view of the side of the house. The house is currently laid out to sit back and catch the natural drop for a walk out basement. We’ll also probably add in some trees following the fence line to the left and probably some along the other property line.


    This is the front of the house. Bottom left is the office, bottom right is the laundry, then the top windows are for the master, hallway, and other bedroom.


    These are the other windows.


    This is the only picture i have from the view at the top of the hill. The house faces south.


    We went with Amish builders because of the quality and reviews. When looking at builders it was almost $200,000 over budget to do custom. Our first house was 1,300 sq ft and we didn’t use all of space. It was the layout and lack of space outside I didnt like. We went with two story because it was easier to make changes without adding sq ft which would’ve taken us over budget with the price of site work needed.

  • 4 years ago

    I’d square off the mudroom door. I had an angled door like that in a kitchen and it wasn’t a good use of space. If you extend the kitchen cabinets towards the dining area consider reorienting the island.

  • 4 years ago

    There's not a single closet downstairs. Not near the front door, not near the side door, not in the laundry.

    The living room is going to be difficult to furnish.

  • 4 years ago
    last modified: 4 years ago

    I would eliminate the double sinks in the master.

    I was going to say the same thing ... better to have a single sink and a bank of drawers for each spouse. Also you have a narrow /deep linen closet in each bathroom ... I'd leave the bottom half for a hamper /put in pull-out shelves in the upper portion; otherwise, you won't be able to use the back end of these deep shelves.

    Also, can you find a better place for the laundry? It's so far from the bedrooms.

    Yeah, I was going to say that too ... you could use the "optional office" area upstairs for a small laundry room.

    Some people don’t like pocket doors, but I like them for a pantry.

    Yep, since the pantry door will usually stay open, it's the ideal spot for a pocket door.

    Other thoughts:

    Love Mama Goose's changes ... so much more space in the mudroom/laundry; however, I'd make try to work the half-bath into this space. It tucks the powder room away nicely, and it would allow you to open the office to the foyer, which would allow for better furniture placement in the living room. And I'd use a pocket door between the kitchen and the mudroom.


    Another thought: The living room isn't all that large. If you used the upstairs office area (though it's small) and move the half bath from its current position, you could have a long living room with two separate seating areas.


  • 4 years ago
    last modified: 4 years ago

    Glad to see Mrs Pete moved the half bath to the family entrance (off the garage), where it is also convenient to the kitchen. The family will use this facility a hundred times more often than guests.

    There are two camps about laundry location. I'm in the 'near the kitchen' camp because it's where I am when I'm doing laundry. Often a laundry chute is a possibility. I also want a slopsink /laundry sink in my back hall -- 'mudroom' to some.

    My family home had a foyer open to the second floor, although our staircase went up two steps to a powder room, then a right angle up to a guest suite above the garage, then another right angle with three more steps up to the main bedroom level. Shorter runs of stairs with landings are safer -- it's why they are called landings.