

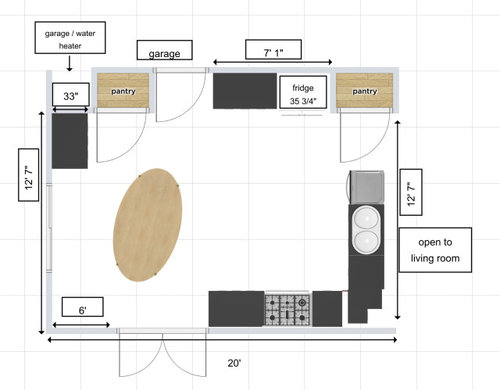
Is this layout ok
4 years ago
Featured Answer
Sort by:Oldest
Comments (8)
Related Professionals
Baltimore Kitchen & Bathroom Designers · Gaithersburg Kitchen & Bathroom Designers · Columbus Kitchen & Bathroom Designers · Morgantown Kitchen & Bathroom Designers · Danbury Kitchen & Bathroom Designers · Amherst Kitchen & Bathroom Designers · Newark Kitchen & Bathroom Designers · Buffalo Kitchen & Bathroom Designers · Chico Kitchen & Bathroom Designers · Saint George Kitchen & Bathroom Designers · Joplin Kitchen Remodelers · Vicksburg Kitchen Remodelers · Rochester Kitchen Remodelers · Cherry Hill Custom Countertops · Toledo Custom Countertops 4 years agolast modified: 4 years ago
- 4 years agolast modified: 4 years ago


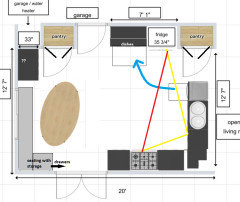
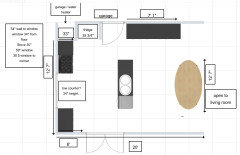
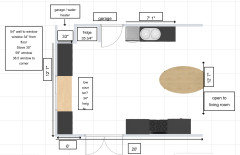
Related Stories

KITCHEN DESIGNKitchen Layouts: Island or a Peninsula?
Attached to one wall, a peninsula is a great option for smaller kitchens
Full Story
LIVING ROOMS8 Living Room Layouts for All Tastes
Go formal or as playful as you please. One of these furniture layouts for the living room is sure to suit your style
Full Story
KITCHEN DESIGNDetermine the Right Appliance Layout for Your Kitchen
Kitchen work triangle got you running around in circles? Boiling over about where to put the range? This guide is for you
Full Story
HOUZZ TOURSHouzz Tour: A New Layout Opens an Art-Filled Ranch House
Extensive renovations give a closed-off Texas home pleasing flow, higher ceilings and new sources of natural light
Full Story
HOUZZ TOURSMy Houzz: Fresh Color and a Smart Layout for a New York Apartment
A flowing floor plan, roomy sofa and book nook-guest room make this designer’s Hell’s Kitchen home an ideal place to entertain
Full Story
LIFEFun Houzz: 14 Signs You’re an Interiors Geek
Are you obsessed with interiors? It’s OK, you can admit it — you’re among friends
Full Story
BEFORE AND AFTERSKitchen Expansion Is a Crowd Pleaser
A modern makeover and clever new layout make this New Jersey kitchen a hotspot for friends and family
Full Story
KITCHEN DESIGNA Single-Wall Kitchen May Be the Single Best Choice
Are your kitchen walls just getting in the way? See how these one-wall kitchens boost efficiency, share light and look amazing
Full Story
KITCHEN DESIGNNew This Week: 4 Kitchens That Embrace Openness and Raw Materials
Exposed shelves, open floor plans and simple materials make these kitchens light and airy
Full Story
HOMES AROUND THE WORLDThe Kitchen of Tomorrow Is Already Here
A new Houzz survey reveals global kitchen trends with staying power
Full Story




herbflavor