Software
Houzz Logo Print
adrianneking

Help! I’m confused about Bathroom Layout!

4 years ago

Thank you so much in advance for any help!! Here is our layout (on a new build). I’m not sure I love the tub in the middle of the room and wonder if we could make better use of the space in the vault area. Would anyone have any suggestions? Would it look okay to move the shower over to the vault area and the bathtub back to the recessed area?

Comments (16)

  • PRO
    4 years ago

    Have you discussed your concerns with the designer of the house?

  • 4 years ago

    I find this plan really hard to read. So the oval next to the shower is the tub? And there’s vaulted ceilings over an empty rectangular space and a barrel vault in the shower? If you have a clearer plan, and one that shows more context, you may get more feedback.

  • 4 years ago

    I haven’t spoken with the designer yet, just trying to think of ideas myself first.

    Rainyseason, yes your description is correct. This is the only plan I’ve got for now.

    Norwood Architects, thank you for your input! Being visually cramped is exactly what I was worried about!

    Do you all think putting the shower in the vaulted, empty, rectangular area would be a better use of space? Any other ideas? Again, thank you SO much for the feedback!!

  • PRO
    4 years ago

    There appears to be a lot going on in the bathroom's interior design. It is best to start with the person that knows the design of the house so the design of the bathroom can be cohesive with the rest of the house.

  • 4 years ago

    The location of the vault off the entrance door and the orientation of the shower and tub are at odds with each other. Why the bump out for the shower? And a barrel vault above the shower? How will that be constructed off the vaulted ceiling? Do you want/need a tub in the room? I agree that this is a very odd configuration of your master bathroom and would ask that it be totally redrawn. And I would avoid having a bump out between the windows on the left (how will that be roofed?) Although that bump out might be a natural spot for a tub. This is an awkwardly conceived plan.

  • PRO
    4 years ago

    Another vote for redoing this plan. I would not like a tub just hanging out in a large room, nor would I want that large open expanse of nothingness--it seems like a waste of space.

    And the shower bump out and access is not optimal. There is no indication of what rooms are adjacent to the bathroom and how it relates to the rest of the house.

    I'll add another comment--vaulted ceilings in a bathroom may look nice, but believe me when I say that they are not all that practical. In the winter, all the heat will rise and it could be difficult to keep it warm, especially if those are exterior walls.

    You say you haven't spoken to the designer yet--who designed the house? You, the designer or an architect?

  • 4 years ago

    If you would like commentary which would help you configure your thoughts prior to having a discussion with your designer, more of the plan needs shown. At minimum the entire quadrant of this area, but a full readable, zoomable plan is better. That may help understand which door is what, why the vault is there, why the exterior jogs, why . . .

    A Marie thanked 3onthetree
  • 4 years ago

    Personally, I do not like the shower and tub sticking out like that. Everything sees to be crowded on one end of the room. What is in the rest of the space? I think it could be redesigned to look more spacious.

    A Marie thanked Marlyn Isher
  • 4 years ago
    last modified: 4 years ago

    There is so much space, you have endless options. What I would do is make cutouts of the different pieces such as the tub, shower size, vanities, to scale so you can move everything around until it makes sense to you. I'd square it off so you aren't dealing with that shower inset like that.

    A Marie thanked kayozzy
  • 4 years ago

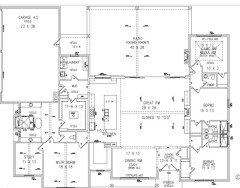
    Here’s a picture of the full layout. Thank you all again for the input….I feel lost and overwhelmed! I would definitely like help configuring thoughts before I speak with the designer and have some other options in mind. We would rather not send the plan back to engineering and would like to work with the room dimensions if we can.

  • 4 years ago

    The master bathroom is certainly a huge waste of space, with the entire right side of the room being completely empty. You could move the shower & tub as you suggested, but you would still be left with a massive empty space.

    The area devoted to the mudroom & laundry is quite small compared to the overall size of this house.

  • 4 years ago
    last modified: 4 years ago

    The bath is so big, it seems like you are doing a disservice to the adjacent spaces by keeping it so empty. I cannot find reason for the vault, it's orientation, and why it is there to begin with - maybe some insight? Often, whey you see a shower/tub set up on an exterior wall like this, it is because of a large window in the shower or a gargantuan shower. But you don't have those, so is there any reason the shower is against the outside wall? Must you have symmetry in the bathroom? Do you have a desire or need for lounging furniture in the bathroom (e.g. chaise)? Must you have those jogs in the exterior wall, which are unique compared to the rest of the house?

  • 4 years ago

    This bathroom is just one the builder has used before. It’s by no special request of ours. Maybe it would be better if we take the vault out completely??

  • PRO
    4 years ago

    After seeing the entire floor plan, I see many areas that could be improved. It may be beneficial for you to start another discussion asking for reviews of the house's design. In the new discussion post the site plan, floor plan, and all the exterior elevation. Ignore the comments yu do not like and heed well the comments that will improve the design, all comments are intended to help you.

  • 4 years ago

    Looking at your floor plan, it appears that you have ceiling height changes all over the place-- vaults and groins, coffers, etc. While it may be worth having an occasional change in ceiling height, that many just seems gratuitous and a bit ostentatious-- not to mention, expensive. Me, I'd rather spend my money on high end tile or upgraded windows or pretty much anything else other than fiddly ceilings. So yeah, definitely lose both the barrel vault and the cathedral ceiling in the bathroom. And consider simplifying some of your other ceilings.

Sponsored
Wannemacher Interiors
Average rating: 5 out of 5 stars26 Reviews
Customized Award-Winning Interior Design Solutions in Franklin Cnty OH