Software
Houzz Logo Print
max_palmer

Need ideas for bathroom vanity area

4 years ago
last modified: 4 years ago
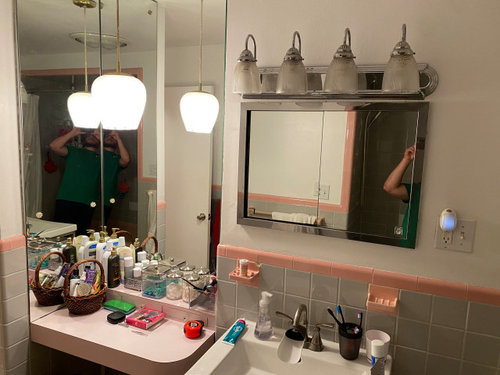
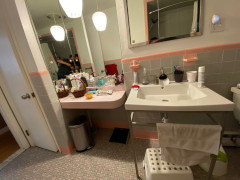
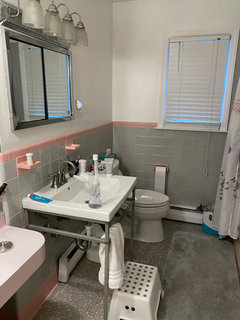
Im redoing my old 1950’s bathroom, and need help with how to handle this area of my bathroom. im trying to keep this budget oriented, so dont want to do any tearing into much. my sink is a console sink, and i cant do a vanity in it’s place because of a radiator. the wall next to it is inset for a makeup counter. i want to replace the makeup counter with a cabinet with a top on it to keep the counter space.

what im trying to figure out now, is what to do with the area above the counter once i rip the wall mirrors out. initially i was going to have a really tall and wide mirrored medicine cabinet above the counter, with a lighted mirror above the sink covering over the hole left by the old recessed medicine cabinet. now im thinking it will look weird to have two different mirrors next to eachother.

if i put a nice large decorative mirror over the sink, what could i do with the area above the counter that would look nice, floating shelves? this is my only bathroom for a family of 4 so it needs to be super practical.


Comments (28)

  • 4 years ago
    last modified: 4 years ago
    Hi. I'm checking that you mean that you're leaving the wall mirror where make-up is done? know what, I don't think it's a bad mirror - is it worn out? Could buy the same width light, but obviously a new product, in transitional style that you like.

  • 4 years ago

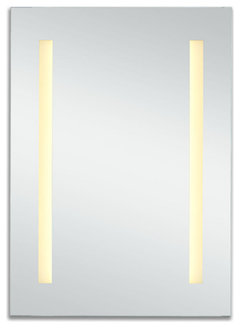
    W 23.5" / D 5.5" / H 39.5"


    Elegant Decor MRE8003 Elixir Mirror Cabinet W23.5H 39.5 3000K · More Info


  • 4 years ago

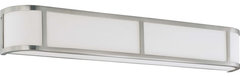
    Maybe this would cover the 'hole' left when your light is removed, with almost 5" plate.

    W 32" / D 4.25"

    Nuvo Lighting Odeon ES 4 Light Wall Sconce with White Glass · More Info


  • 4 years ago

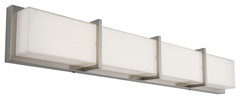
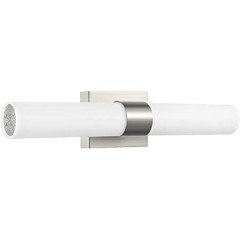
    no bulb integrated LED. H 5"

    W 35" / D 3"


    Subway Integrated LED Vanity Light · More Info


  • 4 years ago

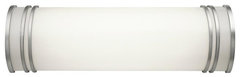
    H 5.75"

    W 18.75" / D 4.25"

    • Number of Bulbs 2 are included.


    Kichler 10329WH 2 Light 18 3/4 Compact Fluorescent Linear Bath Light, White · More Info


  • 4 years ago
    last modified: 4 years ago

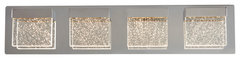
    Might have a nice style repeat of the cubes with wall tiles.

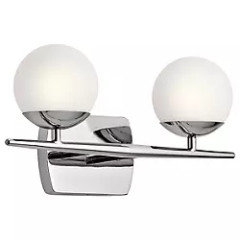
    chrome retro cute / installation (up or down) / W 24" / D 5" / H 3.2" Integrated LED, Dimmable

    Bubble Cube 4-light LED Vanity Light · More Info


  • 4 years ago

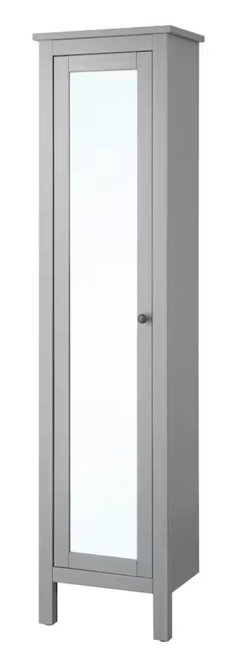
    Why not have a taller cabinet installed there so you will have storage for stuff that is now sitting out? You could paint it the gray of the tile so it fits in. You could line the door with mirror, if someone might need more mirror than what you'll have over the sink. They could just pop the door open and use the mirror, then shut it away. You could have cabinet doors at the top and a couple of drawers down lower. You may be able to find an inexpensive vintage piece that could work; something needing refinishing so you could just paint it. I don't know your measurements, but Ikea has a bunch that might work, I think the doors are reversible. You could also think of 2 pieces, maybe the lower cabinet will pull out drawers. Look at their kitchen cabinets.

    This one comes with a mirror on the door (in gray)

    Tall narrow cabinets Ikea:


  • 4 years ago
    last modified: 4 years ago

    Thanks for the these suggestions. I think what we might actually do is put a new medicine cabinet in where the old one is, and then remove the large mirrors and replace them with some floating shelves, an a new pendant.

    I've been searching for ideas of what to do replace the old counter with. I want something with lots of storage, but bathroom vanities tend to have space for sinks which reduces the drawer storage. I considered a kitchen cabinet, but they aren't they right depth. I have about 16" of depth to work with, and 31" of width.

  • 4 years ago

    Tiles are staying and being resurfaced to white.

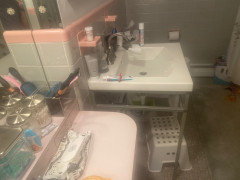
    I love the floating vanity idea- The problem with the entire thing, is the fact that the wall has ~5” inset for the counter. Not including the inset, I probably have about 16” of depth if I were to span all the way across without something sticking out into the room from that left hand wall. Is that enough room for a sink? Plus then I need to figure out what to do with the extra 5” gap behind the counter.

    Unfortunately I’m trying to do this on somewhat of a budget, or else I’d tear the entire thing apart.

  • 4 years ago

    Other angle so you can see the inset.

  • 4 years ago
    last modified: 4 years ago

    I think it's a mistake to epoxy coat those tiles. they're actually quite nice.

    if you spray them white, what about the floor? there is no white in those, so it's going to look mismatched.

    leave them.

    since you dont' have the budget, why waste money on spraying the tiles that will eventually be removed? spend in the money on the countertop (wood or stone) cut to fit in the inset, and around the front and do a vessel sink.


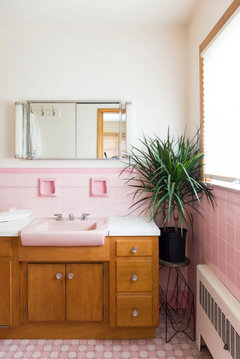
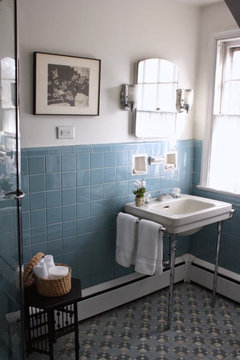
    they stayed retro, but see how they did this?


    if you can diy, look up how to make one of the wood.

    or, look for a vintage mcm wood dresser/chest that you can modify

    once you bring in some warm wood like walnut, new mirror/pendant, the gray and pink will look vintage and fit right in. painting it all white will look like a hospital bathroom!

  • 4 years ago
    last modified: 4 years ago

    i love original bathrooms but can agree this is a poor use of space, especially when its the only bathroom in the house. i would save my money on the painting of the tiles for your full gut reno and embrace the pink and grey because its a nice color combo. i had a tub professionally painted and it didnt last six months with daily use. will you paint the floors too?

    We have a similar small vintage bath situation and replaced the tiny rusting medicine cabinet with a good affordable Kohler medicine cabinet (Model R81168-LA1) which can be surface mounted or inset. its huge compared to the old one. i kept my vintage lighting but i like the ideas above and agree to get rid of what you have for lighting. you can also get a pedestal sink with storage around it.

  • 4 years ago

    Frankly, I think that removing everything and having all new will save you time and money in the long run. Lighting that matches, tile that matches, one counter with storage below, vessel or inset sink, one mirror or a coordinated mirror and medicine cabinet. Done once and for all.

  • 4 years ago

    I plan on moving fairly soon so I don’t ever plan on doing a full reno of this bathroom. The floor will be covered over if the tiles are epoxied.

  • 4 years ago
    last modified: 4 years ago

    if you plan on moving 'faily soon', then leave the original vintage tiles. Some people actually like them and look for the retro look. Either leave them as is, or completely gut everything and put in new. But epoxying them like you would a tub is a serious downgrade when it comes to selling.

    Ditto the floor. (Especially since youre not changing out vanity. painting it all white and bascially leaving what's there is a cheap make-over) Save your money. The new buyer will appreaciate it.

    To be honest, the ugliest thing in that bathroom is that vanity light! I'd Spend the money and get something that goes w/the style of that bathoom. Ditto w/the pendants.

    If you do the lights along w/a nicer mirror, it will be perfectly fine.

    this is the mcm style wood vanity I mentioned. If you could find something like this, somehow to work in that spot, it would be perfect.


    try something like these


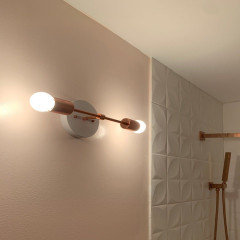
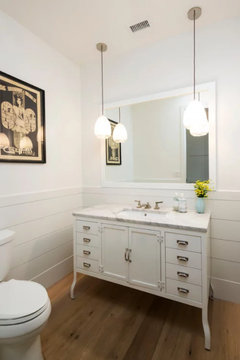
    this Rose Gold one would be perfect! and the down lights wouldn't crowd the top of the mirror


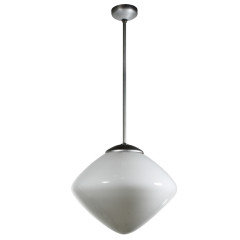
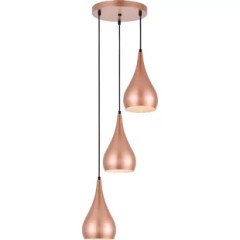
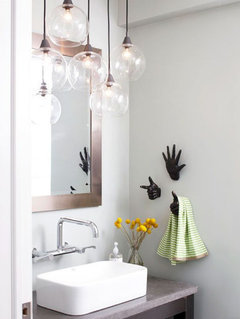
    pair it w/a similar color pendant for the corner


    paint the walls a soft shade of gray, and some white trim.

    bring in some storage baskets or a low shelf under the make up area so that it doesn't look so cluttered (this is for when you're staging to sell)

    A new shower curtain


    Buyers will take the original any day over epoxied sprayed white!


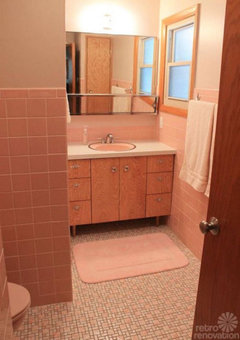
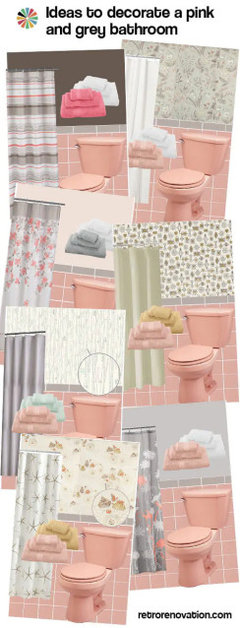
    have you heard of Retro Renovation? lot's of info/ideas over there

    https://retrorenovation.com/2015/07/01/decorate-pink-gray-bathroom-ideas/


  • 4 years ago
    last modified: 4 years ago

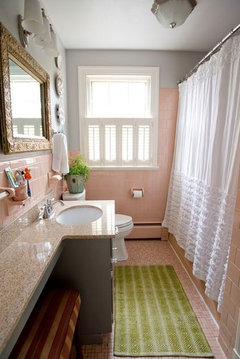
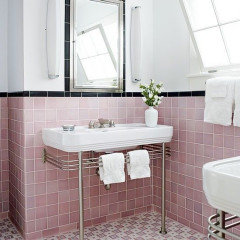
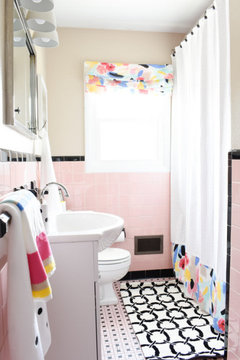
    Beth's pink bathroom made me smile.

    People often recognize a current product selling at a store - I think that gives a fresh feel for them. Just saying an LED light seems good to me.

    Is this bathroom used by master bedroom? no concern about 2 sinks?

  • 4 years ago
    last modified: 4 years ago

    IMO, you have a super sexy vintage bathroom. Those crystal knobs on the inset and the pink and gray are wonderful. I'm in the "don't paint the tile" camp. If you are seeking more cabinet space, put a cabinet under the inset. That would preserve the inset for vintage lovers when you sell and give you more cabinet space. If you can't find a ready made cabinet the size you need, it would be easy to build yourself if you DIY or have one made. It's basically a box with doors or open shelves.

    The large mirrors look original to the house. The rosette anchor is so cute. I"d keep those mirror and replace the medicine cabinet and lights. Don't rip out the wall mirrors, put the shelves on the mirrors. A professional will probably have to do the installing of the shelves but you've saved by not painting the tile and ripping out the vanity.



    custom marble tile, bamboo cabinetry · More Info


    I think your pendant light is original to the house also. I'd keep it if it is and in good shape. Those vintage lights when in good shape sell for hundreds at auctions. I've watched it happen.

  • 4 years ago
    last modified: 4 years ago

    Thank you for all of these suggestions. You've convinced me not to destroy the bathroom, but work with what I have.

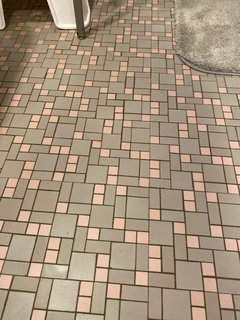
    That being said, I'm currently trying to figure out what to do with the floor. The original floor simply looks old and dirty, no matter how much it's cleaned. I actually love some of these retro bathrooms with black trim that are also able to bring in bits of black into the floor tile. But since I just have this dusty gray, is there anything modern I could put down that would work? Maybe just plain white hexagonals?

    Also, some of my gray tile has been replaced with bits of white in the bath area for repair purposes, as I had originally intended to recolor- how can I replace those with gray tiles that are a perfect color match?

    Here is a better angle of the bathroom. As you can see, we had to replace the sink and toilet a while back so it won't be a real retro restoration.


  • 4 years ago
    last modified: 4 years ago

    What is the current flooring? If it's sheet material, consider Marmoleum to preplace it. It's not cheap, but it is wonderful and comes in many colors so you could match the tile really well. Put a floor cabinet and a medicine cabinet in the corner and replace light and mirror over the sink with something more appropriate to the era. A simple bevel-edged mirror with metal trim would be perfect. A local glass company should be able to make you something custom for a reasonable price. Check local salvage places (like Habitat for Humanity) or offer-up for vintage light fixtures.

  • 4 years ago

    I just saw a picture of your floor. Don't change it! In fact, if you're planning to move, don't change anything. Maybe take our the pink counter and put in a small, simple cabinet. You can steam clean and then re-grout the floor to freshen it. And maybe change the light fixture. But when you sell someone will either love that bathroom or gut it. There's no in-between.

  • 4 years ago

    The floor appears to be a 6x6 ceramic mosaic.

  • 4 years ago

    I love, love, love this grey and pink tile! Ditto Beth's comments. Paint it white and replace the light and mirror.

  • 4 years ago

    It's individual, but when I see overdone vintage, it's nah. But yours I like with mink/mauvey and pink. These days I think it could bring a little smile - for some - with nice pink vanity stool, etc..........

  • 4 years ago

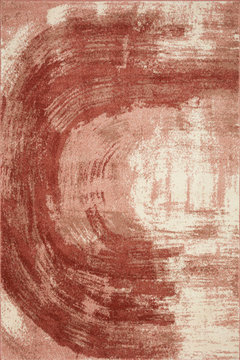
    Here's a rug, and common shape in art - if you found a deeper color of the tiles, might be a welcome contrast to many little tiles.


    Loloi II Spirit SPI-03 Rose, Spice Area Rug, 2'7"x4' · More Info


  • 4 years ago
    last modified: 4 years ago

    Retro Renovation has the exact color tiles you need. you can order from them.

    as for the floor, it needs a deep, professional grout steam cleaning. all of that is 60 years of grime. once you get super cleaned, you could go back and paint it w/grout renew. (or, you could replace the flooring w/a white hex. but no white grout! gray grout.)

    and please for the love of all that is vintage, get rid of that cheap, hideous vanity light over the mirror!

  • 4 years ago

    Oh my, what a lovely bathroom!!! Please don't touch the tiles except to clean them. White hex tiles are late 1800s/early 1900s. Your graphic squares and rectangles mix are 1950s-ish. Not the same style. Please don't try to mix.

    That counter with the stepped drawer ledge and the wall mirrors and the pendant light are much of the charm of your bath. I agree that trying to find a cabinet that will fit below is best solution. And I actually like the original medicine cabinet too. What screams "replace me!!" is the vanity bar light.

    Consider installing a cabinet or shelves over the back of the toilet to add storage to the room.

  • 4 years ago

    p.s adding black tiles into this will just look disjoint. Enjoy the gorgeous gray and pink. If you want black for more drama or masculine balance, use black accents in towels, rug...the shower curtain Beth H showed has black accent. Maybe some kind of window covering instead of the naked blind?