

Island and Stove Alignment
4 years ago
Sort by:Oldest
Comments (8)

Related Stories
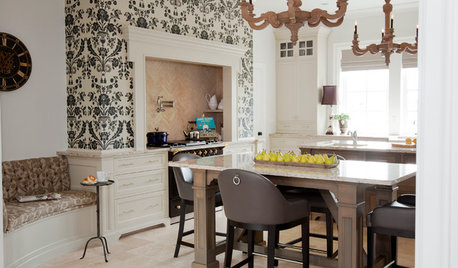
KITCHEN DESIGNKitchen of the Week: Updated French Country Style Centered on a Stove
What to do when you've got a beautiful Lacanche range? Make it the star of your kitchen renovation, for starters
Full Story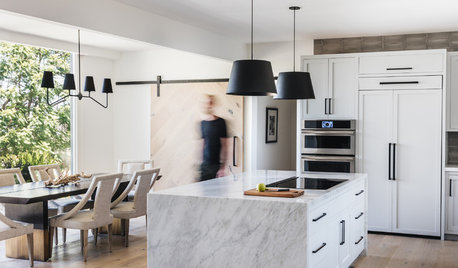
LATEST NEWS FOR PROFESSIONALSHow the Island Is Shaping the Kitchen of the Future
Pros weigh in on why the island is turning into the superstar of the kitchen — and where kitchen design is headed
Full Story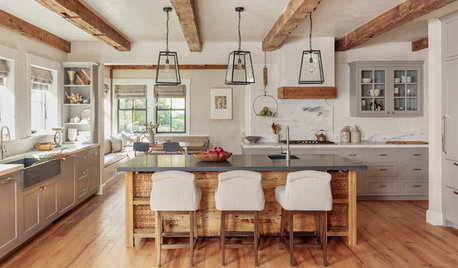
KITCHEN ISLANDSThe Pros and Cons of Kitchen Islands
Two designers make the case for when adding a kitchen island is a good idea — and when it’s not
Full Story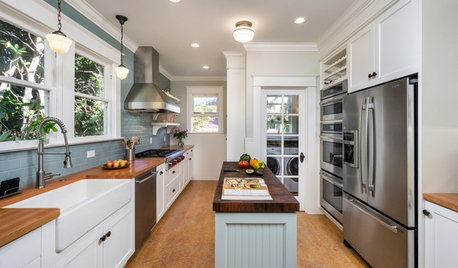
KITCHEN ISLANDS8 Narrow Kitchen Islands With Function to Spare
Yes, you can fit an island into your small kitchen. These spaces show how
Full Story
MOST POPULARHow Much Room Do You Need for a Kitchen Island?
Installing an island can enhance your kitchen in many ways, and with good planning, even smaller kitchens can benefit
Full Story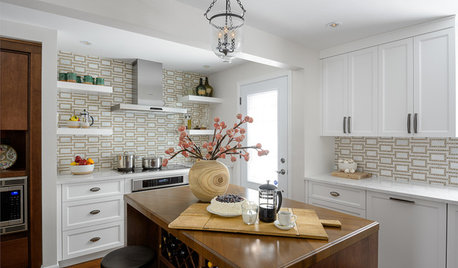
KITCHEN DESIGNKitchen of the Week: Hardworking Island in a Timeless Space
A new layout, tailored workstations and a rich mix of surfaces create a beautiful and functional family kitchen
Full Story
KITCHEN DESIGNHow to Design a Kitchen Island
Size, seating height, all those appliance and storage options ... here's how to clear up the kitchen island confusion
Full Story
KITCHEN DESIGNKitchen Design Fix: How to Fit an Island Into a Small Kitchen
Maximize your cooking prep area and storage even if your kitchen isn't huge with an island sized and styled to fit
Full Story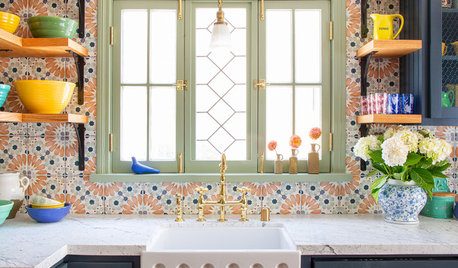
KITCHEN MAKEOVERSKitchen of the Week: Happy Vintage Style and a New Island
A designer found on Houzz helps a family open up a dated galley kitchen and add color, personality and storage
Full Story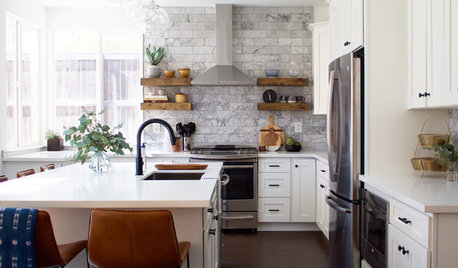
KITCHEN ISLANDSKitchen of the Week: A Family’s Big-Island Dreams Come True
A large island transforms a kitchen into the hub it was meant to be
Full Story




Apexa PatelOriginal Author
User
Related Professionals
Middletown Architects & Building Designers · Leominster Architects & Building Designers · Vincennes Design-Build Firms · Manhattan Design-Build Firms · Gulfport Home Builders · Yuma Home Builders · Lynchburg Architects & Building Designers · Las Cruces Architects & Building Designers · Guymon Architects & Building Designers · Cherry Hill Kitchen & Bathroom Designers · Bemidji Kitchen & Bathroom Designers · Syracuse Kitchen & Bathroom Designers · Toledo Kitchen & Bathroom Designers · Salisbury Custom Countertops · Eugene Custom Countertopsdan1888
Mark Bischak, Architect
Apexa PatelOriginal Author
dan1888
mama goose_gw zn6OH
Mark Bischak, Architect