Software
Houzz Logo Print
gtdj519

Bathroom lighting opinion

4 years ago
Hi

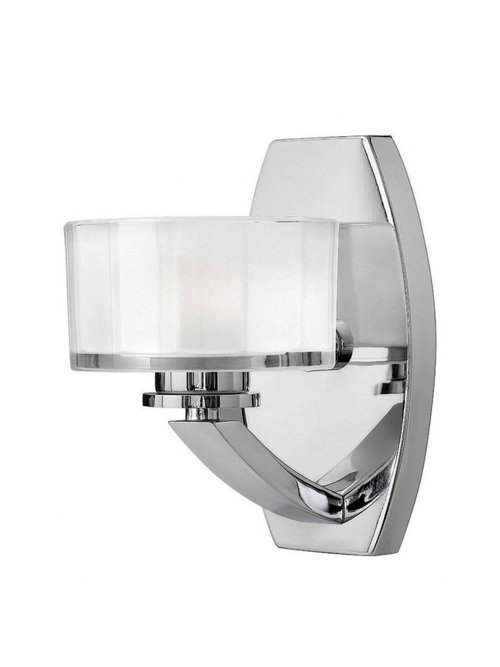
opinion about these light fixturrs

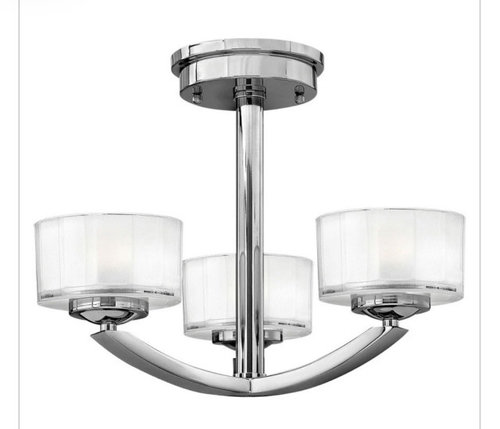
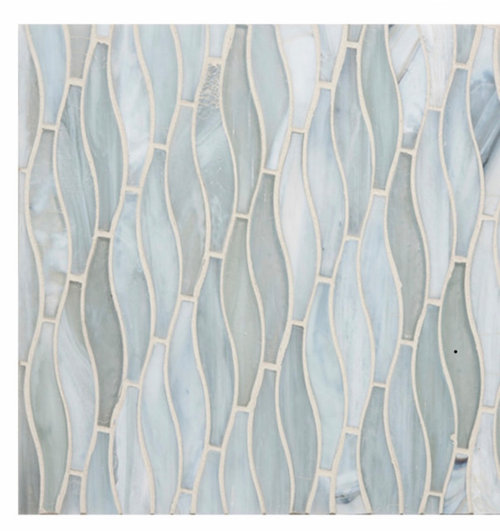
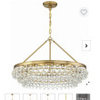
3 of the single wall sconce for double vanity with 2 mirrors . 1 of the chandelier. wall tile will be full wall behind tbe vanity thanks


Comments (24)

  • PRO
    4 years ago

    IMO bathroom lighting needs to be awesome and also light the wole space so I like bat bars above mirrors instaed of sconces that light the ceiling .

  • 4 years ago

    Where does the chandelier go? And relation to ceiling exhaust fan?

    How much open floor space at the ends of the vanity?

  • 4 years ago

    Chandlelier would go in center of the bathroom. exhaust fan would be by itslef above the tub / shower shower.


    approximalett 15 inches of open space on each side of double vanity

  • 4 years ago

    I think I'd skip the chandelier and let the vanity with tiled wall be the star.

  • 4 years ago

    Do you have a photo of the space? Also has the tile been purchased?

  • 4 years ago

    so if no to the chamdelier , what lofhting for ceiling? i truly hate the heneric ceiling light with build in fan .

    no ceiling fixture and just recessed lifhting?


    i havent purchased the tile yet

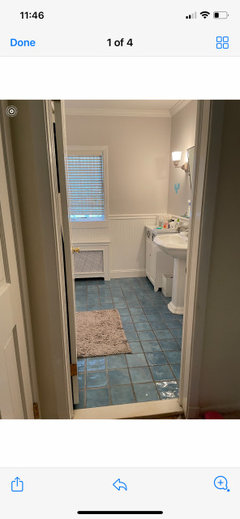
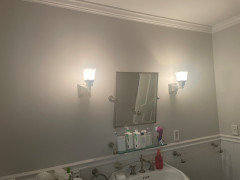
    i can show toy anlic of current space

  • 4 years ago


  • 4 years ago

    ❤️ that tile! So beautiful. I’m not a designer either, but I like the sconces too with the tile & vanity. I might skip the chandelier and just do recessed LEDs, but that’s an opinion that I’m sure varies person to person.

  • 4 years ago

    thank you prickly and seeking !


    we have 3 barhrooms with over mirror

    lighting , and i agree , i think sconces give better lighting.. i will kften fo into this current bathroom because it has ssconces curretntly; we will be doing the same and adding a 3rd to the wall


    we currently have a generic lighting/ fan fixrure , so i thoight a ceiling light of some type may work. was just trying to find something a bit more uniqe than the standard. bit you’re right; i coudl just do recessed lighting . just thought adding a ceilng fixture might be a pretty idea.

  • 4 years ago

    Love the tile.

    Love the lighting.

    Love them together.

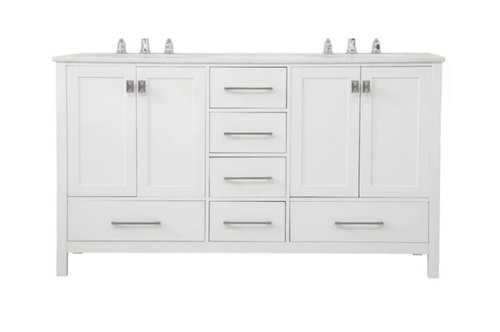
    Hate the vanity ... too much sink, not enough drawer.

  • 4 years ago

    😂😂 thanks mrs pete

    hoenslry, thats not the EXACT vanty it will be something similar with drawers and doors

    i have no clue what you mean though by ” too mich sink” i need two sinks i have 2 teenage daughters and the current pedestal sink is the root of all arguments .

  • 4 years ago

    Too much sink = too little elbow room. 2 sinks robs twice the amount of space sacrificed in the cabinet to the sink bowls, drain & water lines.

    As far as the pedestal sink--yeh, I would argue with the sink if I was the sole user. But looking at the picture, currently you have a really bad sink compounded by a really dinky mirror. That wee mirror makes a bad situation worse.

    A 5' vanity is too little vanity for 2 sinks. 6' is the minimum for two sinks. Slightly better that you have 15" of open space at the ends. You could fit a 72" vanity. The door swing with two users is an issue either way. Perhaps have the door swing out rather than into the bathroom.

    3 sconces/ 2 mirrors over 5' of vanity?

    Two teenage daughters, I would use surface mount lighting over one large mirror. Less busy & will give blossoming divas (I hope it is :-Ok to say that!) what they really want & think they need. They are going to care less about what the bathroom looks like than what their reflection in the mirror looks like.

    I do love the lighting that you have chosen but think the chandelier is too much. Would do recessed instead.


  • 4 years ago

    Pedestal sinks are the worst. We bought a house with two of them. When we went to replace them and I asked my husband (who generally doesn’t care about these things) 30 or 36” vanity he was quite vigorous in his desire for 36”. He wanted counter space!

  • 4 years ago

    Thanks for the opinions

    we measured and a 72 inch would as you say, be impacted by the door swing

    the wat it is configured, if i did an outswing, it would eorher hit into the hall closet or one of the bedrooom entrances


    a 72 would also jist eat up the barhroom. it would feel like all vanity; my nekfgbor has the smae barhroom as me ( same biuilder) snd she did a 72. it looks jammed and overhelming in the space .


    the girls have so many products, we need all the storage we can get, which is wht i want two recessed mirror medicine cabinets, instead of one big mirror. at least its an opiron for storage of smaller toiletries, creams, etc,


    nonclienwht orevius owners out a pedestal in this bathroom with that long wallspace veey poor ise of available space


    will definalty consider the recessed lights instead of a fixture for the ceiling . and just go with the sconces on the wall.

  • 4 years ago

    Too much sink = too little elbow room. 2 sinks robs twice the amount of space sacrificed in the cabinet to the sink bowls, drain & water lines.

    Exactly.

    Pedestal sinks are the worst.

    They're great for powder rooms.

    30 or 36” vanity he was quite vigorous in his desire for 36”. He wanted counter space!

    We had a 36" vanity for 9 years, and I hate-hate-hated that too-small thing.

  • 4 years ago

    Well, we need 2 sinks and a 72 will jjust crowd the space, so i really dont have any other option but to use a 60 imch double sink.

    Sure, id love a 72 or 84 inch double vanity, but i cant change the space that i have to work with. I have to do with what is within my means, which is a 60 inch double sink.

  • 4 years ago

    My daughters bathroom looks similar and she is doing a long vanity on your sink wall and will have drawers to accommodate everything. Her bathroom is narrow (87 inches wide), but long (98 inches long). She has a tub behind the door and a toilet next to the tub. The vanity is across from the tub. That is how her floorplan is now and she is keeping the same floorplan when she remodels.

    Personally, I think counterspace and drawers are more important than two sinks in a small space.

  • 4 years ago

    Well, we need 2 sinks and a 72 will jjust crowd the space, so i really dont have any other option but to use a 60 imch double sink.

    You have dozens of other options; you've just set yourself on the double sinks as a necessity. Are your girls really squabbling over use of the water, or is the issue mirror space and counter space for hair and make-up?

    I think counterspace and drawers are more important than two sinks in a small space.

    Yes. girls keep so much stuff in the bathroom: Hair appliances, make-up, sanitary supplies -- they all take up space.

    Growing up, my two girls each had a 24" drawer stack next to the sink AND they had a vanity area with one wide, flat drawer. It wasn't excess space.

  • 4 years ago

    Yes, thet do argue over the sink, so to get a vanity with one sink will not adress the issue. although its niot foing to be as mich counterspace as many on here have siad is more important, it will still be more counterspace than they have now with a dinky pedestal sink


    from brushing their teeth, to washing their face , to wahsing hands before meals, its a constant race and argument about who goes first, and who is taking too long.

    so, i honestly dont see how i have orher options. we need two sinks and have a set space to work with. im fine with the 60’inch size vanity and 2 sinks. this post was about lighting orginally, but got off topic


  • 4 years ago

    I think your vanity is fine, especially with the personal medicine cabinets. I think the lights will work. They don't appeal to me like your other choices do, but they don't have to. You don't NEED the chandelier and might get better lighting with recessed, but I like how it would pull it all together.


    (I don't suppose you're able to (or want to) reuse your old floor. It looks like it would be great with the glass tile.)

  • 4 years ago

    Rhanks fori for the opinions appreicate it!

    i rhink recessed lifhting is something to consider as tou sakd.


    as for rhe floor , we HATE it ir is one of the main reasons we are remodeong the bathroom its a glossy floor and a complete hazard in the barhroom if you have wer feet or drop of water on the floor worniir reallzing i have slipped on it, one daughter fell flat on her back , and rhe orher one slipped and ended up on uegent care with a sprained arm and sling .

    cant wait to get rid of it, even though the color is a pretty blue .


    still considering other lights, i think thise are nice and my fave ive seen so far, but open to other suggestions 😊

  • 4 years ago

    as for rhe floor , we HATE it ir is one of the main reasons we are remodeong the bathroom its a glossy floor and a complete hazard in the barhroom if you have wer feet or drop of water on the floor worniir reallzing i have slipped on it, one daughter fell flat on her back , and rhe orher one slipped and ended up on uegent care with a sprained arm and sling .

    It looks nice in the picture, but you can't keep a dangerous, slick floor.

  • 4 years ago

    no , we’re not . that floor is a total hazard .