Software
Houzz Logo Print
webuser_569012569

Kitchen switch up

4 years ago
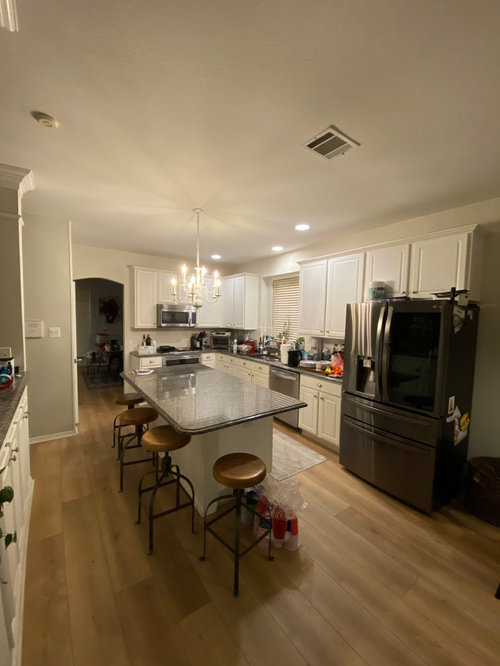
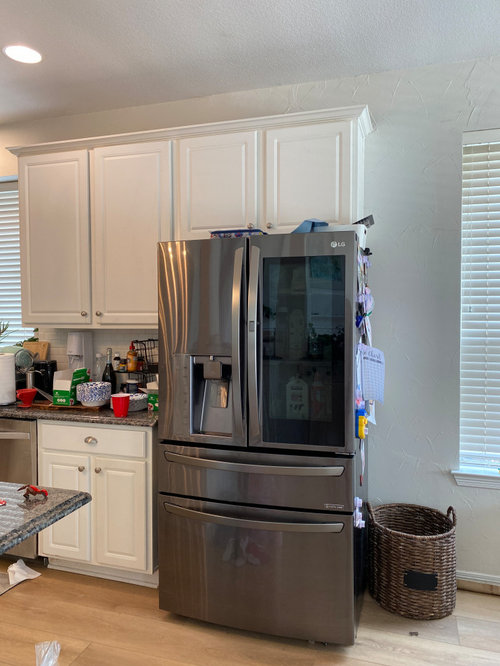
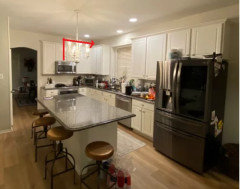
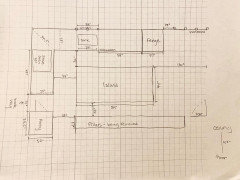
We are gutting our kitchen due to a leak. I was thinking of switching the oven and fridge placement. We are putting the microwave in the island and a hood over the oven. Our contractor said a hood on the windowed wall would be easier to run a vent through. There is about 2 feet of blank wall to the right of the current fridge. We’d probably upgrade from a 30 to 36 range and place the range about 1 foot to the right of the dishwasher. That should leave 3 feet after the range for cabinets. Any layout/design issues you can see?


Comments (16)

  • 4 years ago

    Exterior walls are always optimal for venting. See if you can find a counter depth fridge.

  • 4 years ago
    last modified: 4 years ago

    You could do that, but I would not want the DW between my sink and my stove because that is the prep zone. It in annoying because people cannot get something out of the dw without you moving out of the way. Also someone can’t help with dish clean up at the same time you prep. I cannot tell if you would have enough space to flip it to the left side of the sink though. Plus, I don’t like it conflicting with the fridge door if moved there anyways.

  • 4 years ago

    What rebunky said. Without knowing more about the house layout and traffic patterns it's difficult to say if moving the fridge would be more functional, but the hood can be vented to the side in the current location. Use taller cabinets, to the ceiling, to hide the vent.


  • 4 years ago

    We are getting taller cabinets! Right now we have a 30 in stove. I feel a little cramped over there so the big draw of moving it is that we could do a 36 or even 40 in stove! The dishwasher would have to stay where it is because of the fridge clearance. I always prep on the island so I don’t think not prepping above the dishwasher would bother me. There’s a breakfast nook to the right of the fridge (that we eat most meals at) so I’m imagining cooking, plating, serving to all be towards that area now.

  • 4 years ago
    last modified: 4 years ago

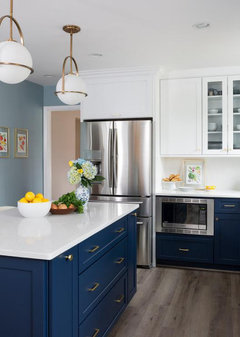
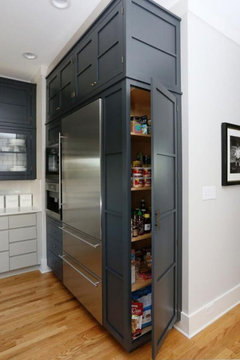
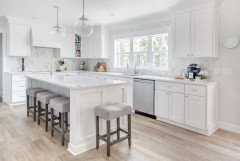
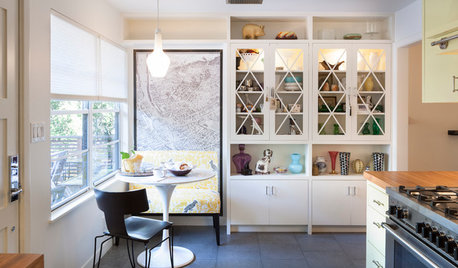
    Is this what you're after ? ( don't forget to get a panel surround for the fridge, and if you can exchange it for a counter depth, it would look better)


    pretend this fridge is where the wall oven is. This is exactly what you need.


    any way to close off that door?

    (I'm sure this vent over the stove exits outside not a big deal to do it this way.

    panel surroud frigde, island mirco, vented stove, lots of drawers. don't overlook that.


  • 4 years ago

    Our fridge is actuslly counter depth just pushed out at the moment

  • 4 years ago
    last modified: 4 years ago

    that's fine. just make sure to do a panel surround for it

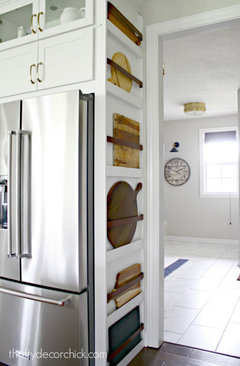
    lots of ideas for the outer side you can do


    Jessica Henry thanked Beth H. :
  • 4 years ago
    last modified: 4 years ago

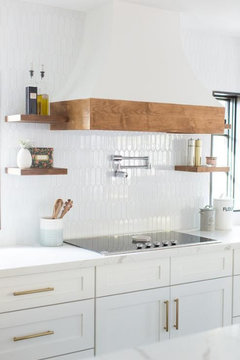
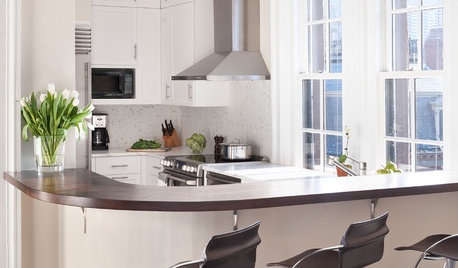
    the only thing I would change is the vent hood style. I hate those hoods unless it's a modern kitchen.

    why not go for a custom build vent hood cover?

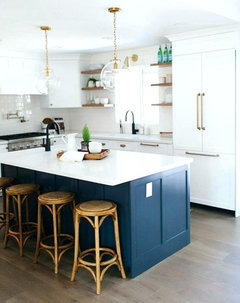
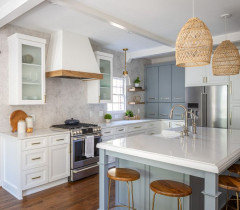
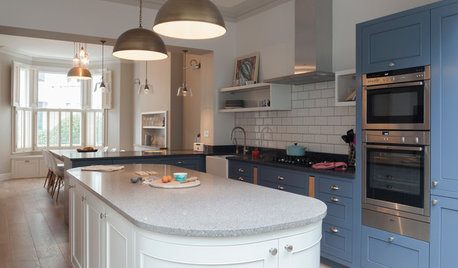
    this should match your kitchen size (imagine your fridge on the right)


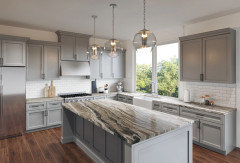
    This is Torquay on the countertop


    (and get a good vent. I went w/one for mine and the cabinet guys made it for me.


  • 4 years ago

    The fridge on the short leg would create a cave corner, mixed up cleanup and prep, and bad overall workflow. Worse than exists now. At least now, cleanup is separated from prep. Remember that a fridge is bigger than a range, and you’re talking needing at least 39” for for.

    Jessica Henry thanked User
  • 4 years ago

    I'd put the fridge on the short leg if it were my kitchen. Think of all the traffic to the fridge from family members looking for snacks or cold drinks. Traffic would be diverted by the island, staying out of your cooking area. Also easy fridge access from the entry points to the left.

  • 4 years ago

    I can understand wanting a nice big range, hood vented directly outside, and with lots of counter space on either side.

    Would it work to move the fridge on the west wall, recessed where that closet or pantry is? Then you could switch the DW over, ending the cabinet run straight to the wall.

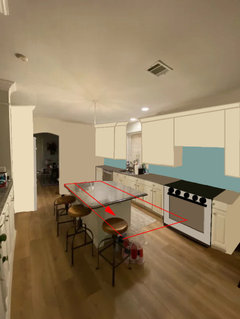
    I hear you about prepping on the island, but the dw would still be opening up right behind you and it is in the middle of the sink - to island - to stove path. I would slide the island down as well. Hard to know what your isle width is from the photo, so I am pretending they are the 48” minimum recommended from stove handle to the island counter overhang.

    I played around trying to draw it out. Sorry it is super hard to make it look right, but something like this? Ignore the turquiose backsplash. Unless you are like me and love turquoise! 😉


  • 4 years ago

    I love that layout for that wall but moving the fridge over there eliminates the pantry. could put the pantry in that open wall now but wouldnt that be the same as having the fridge there? i was thinking of doing an 9-10 foot island and moving it out for 4 feet clearance.

  • 4 years ago

    I am not sure what would actually work as far as a shallow pantry on that wall because I am just guessing on the amount of space you have to work with passed the dw to the wall. Could you post a drawing to scale of the existing layout of your kitchen? You would get more help if you did. You might have seen this thread, but this has all the info they need.

    https://www.houzz.com/discussions/5972404/new-to-kitchens-read-me-first-2020-interim#n=10

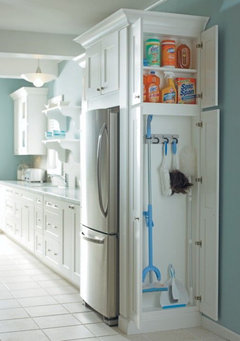
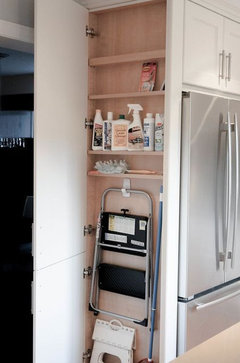
    I actually prefer a shallow depth pantry over a deep closet type pantry because things can’t get buried in the back. I know because I have one and I am constantly digging for stuff and reorganizing. Ugh! What is that cabinetry with countertop that is behind the stools. Could that become a pantry wall?

    I don’t think where I moved the fridge is the perfect place for it. I don’t like how it doesn’t really have a landing that is right next to it. I was thinking the island might be ok. I just was trying to figure out a way to get the dw/cleanup zone out of your prep/cook zone and moving the fridge over there was all I could think of.

    There might be a much better layout that the amazing kitchen gurus here can figure out for you, but they would need your kitchen dimensions.

  • 4 years ago

    While a hood on an exterior wall may make for the shortest and easiest duct path to the outside, unless one intends to add an exterior chase and roof level blower, a path through an attic allows for inclusion of a silencer which will significantly reduce hood system noise. The blower has to be on the outside facing path from the silencer -- in-line or on the roof; a blower in a hood can't be silenced. Where there is no attic or an infeasible to penetrate second floor living area, then a chase is the only scheme I can envision to provide room for a silencer.

  • 4 years ago

    Here’s our layout with dimensions!