

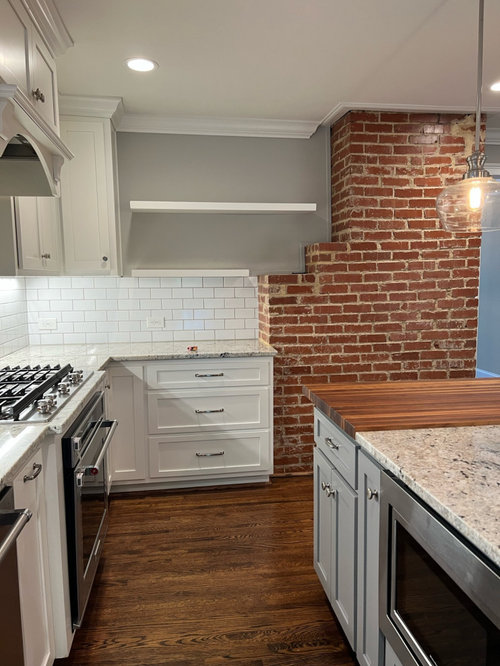
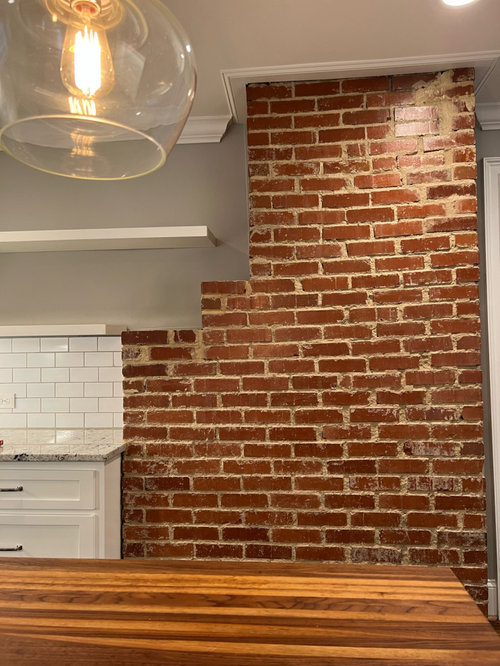
Exposed Brick Design Help!
4 years ago
Sort by:Oldest
Comments (8)

Related Stories
KITCHEN DESIGNKitchen of the Week: Exposed Brick and Eclectic Flair
Homeowners embrace original details in the kitchen of their 120-year-old home while updating the layout for family life
Full Story
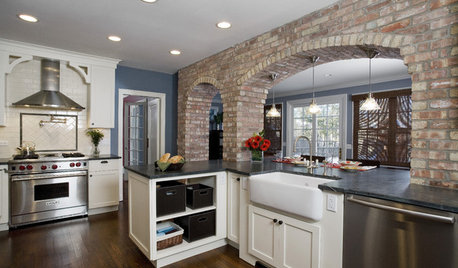
KITCHEN DESIGNKitchen of the Week: Exposed Brick Arches in Illinois
A careful restoration of a surprising discovery lends an unexpected accent to this contemporary kitchen
Full Story
LOFTSDesigner Helps a Couple Adjust to Loft Living
A careful balancing of refined and industrial touches creates an inviting home in downtown Milwaukee
Full Story
MATERIALSRaw Materials Revealed: Brick, Block and Stone Help Homes Last
Learn about durable masonry essentials for houses and landscapes, and why some weighty-looking pieces are lighter than they look
Full Story
ARCHITECTUREHouses Exposed: Show Your Structure for Great Design
Why take part in the typical cover-up when your home’s bones can be beautiful?
Full Story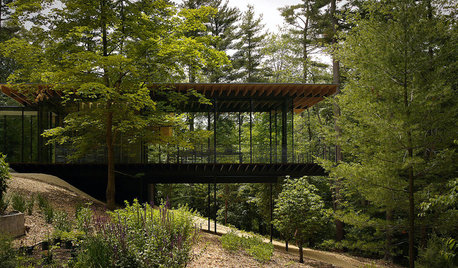
ARCHITECTUREDesign Workshop: The Intriguing Effects of Exposed Framing
Reveal the structure of your home for interesting design opportunities and eye-catching visual effects
Full Story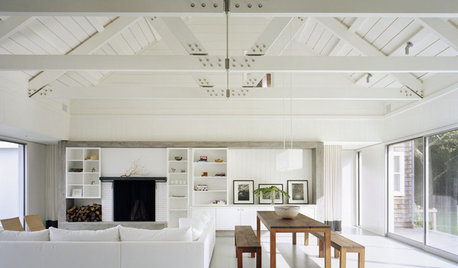
REMODELING GUIDESSupporting Act: Exposed Wood Trusses in Design
What's under a pitched roof? Beautiful beams, triangular shapes and rhythm of form
Full Story
8 Ways Dogs Help You Design
Need to shake up a room, find a couch or go paperless? Here are some ideas to chew on
Full Story
LANDSCAPE DESIGN10 Creative Designs for Brick Patios and Walkways
Mix up the color, arrangement and style of bricks, or combine classic brick with other pavers for a fresh take
Full Story




Sherry Brighton
herbflavor
Related Professionals
Owensboro General Contractors · Dubuque General Contractors · Willmar Kitchen & Bathroom Designers · Minot Kitchen & Bathroom Designers · Atlantic City Custom Countertops · Myrtle Beach Custom Countertops · Spartanburg Custom Countertops · Cowansville Custom Countertops · Cincinnati Interior Designers & Decorators · Muskegon Interior Designers & Decorators · Sebring Architects & Building Designers · Austin Architects & Building Designers · Grand Island Architects & Building Designers · Laredo Kitchen & Bathroom Designers · Coos Bay Kitchen & Bathroom Designersolychick
privateprivateprivate
palimpsest
NagyMama
OC Kitchen
spainte2