

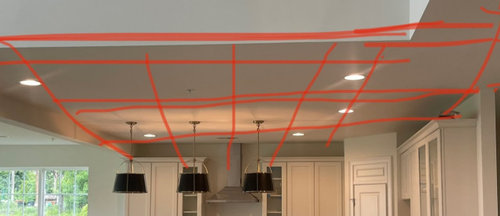
Kitchen Coffered Ceiling Layout
4 years ago
last modified: 4 years ago
Sort by:Oldest
Comments (7)
Related Stories

BEFORE AND AFTERSKitchen of the Week: Bungalow Kitchen’s Historic Charm Preserved
A new design adds function and modern conveniences and fits right in with the home’s period style
Full Story
KITCHEN DESIGNKitchen of the Week: Barn Wood and a Better Layout in an 1800s Georgian
A detailed renovation creates a rustic and warm Pennsylvania kitchen with personality and great flow
Full Story
KITCHEN OF THE WEEKKitchen of the Week: ‘Raising’ the Ceiling in a Creative Way
A smart design solution helps a South Carolina kitchen feel more spacious and adds industrial style
Full Story
KITCHEN DESIGN10 Common Kitchen Layout Mistakes and How to Avoid Them
Pros offer solutions for a stylish and efficient cooking space
Full Story
INSIDE HOUZZData Watch: Top Layouts and Styles in Kitchen Renovations
Find out which kitchen style bumped traditional out of the top 3, with new data from Houzz
Full Story
CEILINGSDesign Details: Cuckoo for Coffered Ceilings
Classic, Structural-Looking Ceiling Panels Set a Room Apart
Full Story
KITCHEN OF THE WEEKKitchen of the Week: Beachy Good Looks and a Layout for Fun
A New Hampshire summer home’s kitchen gets an update with a hardworking island, better flow and coastal colors
Full Story
KITCHEN MAKEOVERSKitchen of the Week: Old Farmhouse Inspiration and a New Layout
A custom island, a herringbone barn door and wicker pendants lend personality to this North Carolina kitchen
Full Story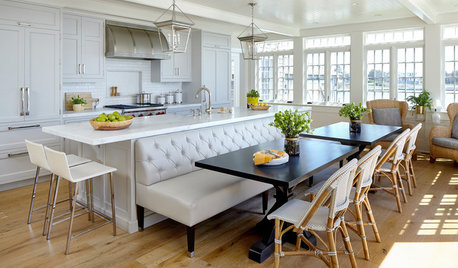
KITCHEN OF THE WEEKKitchen of the Week: A New Layout and Coastal Charm in New York
Rethinking a family’s beach house kitchen creates a multifunctional space for entertaining and relaxing by the water
Full Story
MODERN ARCHITECTUREThe Case for the Midcentury Modern Kitchen Layout
Before blowing out walls and moving cabinets, consider enhancing the original footprint for style and savings
Full Story




potter99
Vision Interiors
Related Professionals
Wichita Falls Kitchen & Bathroom Designers · Bemidji Kitchen & Bathroom Designers · Sheridan Kitchen & Bathroom Designers · Kansas City Kitchen Remodelers · Hilton Head Island Kitchen Remodelers · Saginaw Kitchen Remodelers · Anchorage Kitchen Remodelers · Carbondale Custom Countertops · Southaven Custom Countertops · Crestview Interior Designers & Decorators · Sedalia Interior Designers & Decorators · Killeen Kitchen & Bathroom Designers · Coldwater Kitchen & Bathroom Designers · Bemidji Kitchen & Bathroom Designers · Duluth Kitchen & Bathroom Designers3onthetree
M Miller
User
darbuka
Kay P