

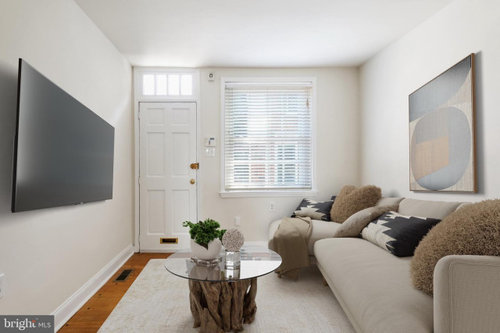
Extra narrow house
4 years ago
Sort by:Oldest
Comments (18)
Related Stories
THE POLITE HOUSEThe Polite House: How to Set Up an Extra-Special Guest Room
Items beyond the necessities will make holiday guests feel pampered. What extra touches would you include?
Full Story
LIFEThe Polite House: On Dogs at House Parties and Working With Relatives
Emily Post’s great-great-granddaughter gives advice on having dogs at parties and handling a family member’s offer to help with projects
Full Story
ARCHITECTUREStilt Houses: 10 Reasons to Get Your House Off the Ground
Here are 10 homes that raise the stakes, plus advice on when you might want to do the same
Full Story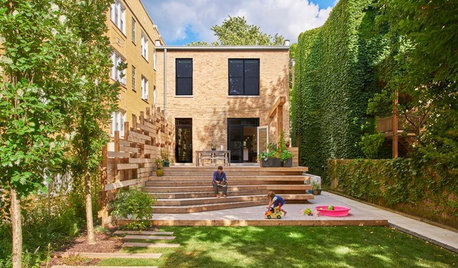
BACKYARD IDEASInnovative Deck Brings Privacy to a Narrow Chicago Backyard
The striking cedar structure creates an entertaining zone and breaks up an extra-long lot
Full Story
REMODELING GUIDESGet What You Need From the House You Have
6 ways to rethink your house and get that extra living space you need now
Full Story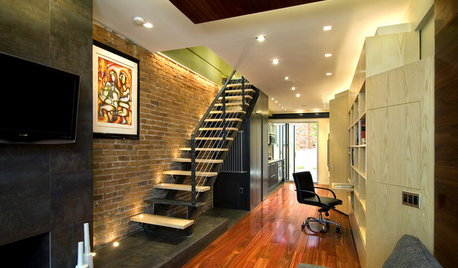
HOUZZ TOURSDesign Lessons From a 10-Foot-Wide Row House
How to make a very narrow home open, bright and comfortable? Go vertical, focus on storage, work your materials and embrace modern design
Full Story
ARCHITECTUREAmerican Home Style: The Row House
Narrow, tall and efficient to build, row houses are still going strong in urban centers after more than a hundred years
Full Story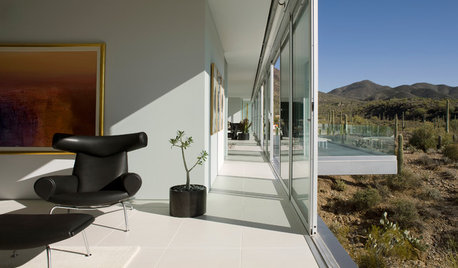
ARCHITECTUREDesign Workshop: Reasons to Love Narrow Homes
Get the skinny on how a superslim house footprint can work wonderfully for your site, budget and quality of life
Full Story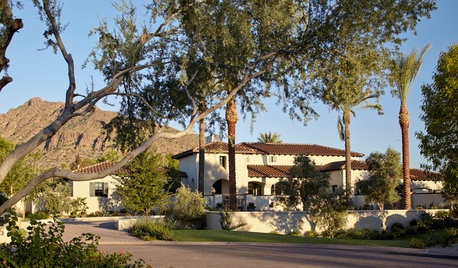
MEDITERRANEAN STYLEHouzz Tour: The Making of a Mediterranean House
A home starts life as a melting pot, but interior designers narrow the focus
Full Story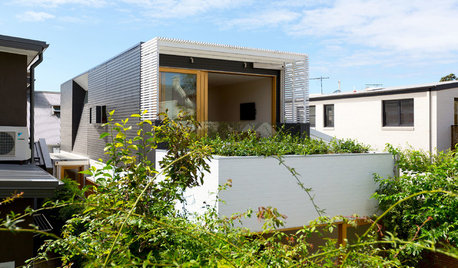
MODERN HOMESHouzz Tour: Seeing the Light in a Sydney Terrace House
A narrow row house gains lots of interior sunshine and a connection to the outdoors without sacrificing privacy
Full StorySponsored

Columbus Design-Build, Kitchen & Bath Remodeling, Historic Renovations

Jilly
lizzie_grow
Related Professionals
Charlotte Furniture & Accessories · Clarksville Furniture & Accessories · Fort Worth Furniture & Accessories · Danville Furniture & Accessories · Lake Havasu City Furniture & Accessories · Lancaster Furniture & Accessories · Salem Furniture & Accessories · Olympia Furniture & Accessories · Toms River Interior Designers & Decorators · Cincinnati Interior Designers & Decorators · McAlester Interior Designers & Decorators · Elgin Interior Designers & Decorators · Keene Interior Designers & Decorators · Casper Interior Designers & Decorators · London Architects & Building DesignersUser
Funkyart
Jilly
palimpsestOriginal Author
palimpsestOriginal Author
Jilly
deegw
palimpsestOriginal Author
Jilly
bpath
dedtired
palimpsestOriginal Author
nancy_in_venice_ca
blfenton
Oakley
palimpsestOriginal Author