Software
Houzz Logo Print
nellieou

Help me design our exterior Elevation

4 years ago
last modified: 4 years ago
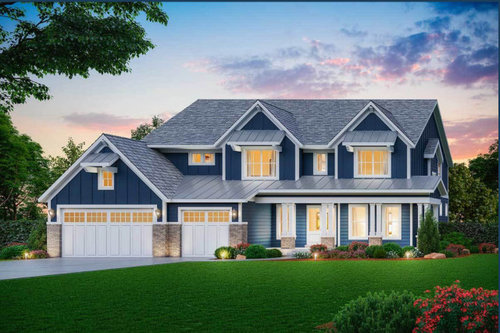


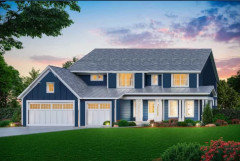
Please help me design a prettier elevation than what came with our floor plan. We are building this home but I'm not in love with the exterior elevation in this rendering. I was picturing maybe a white house with cedar details and not so masculine looking. I like classic looking homes without it being too dated and boring. This elevation includes lap siding on the bottom and board and batten style siding on the garage and top section. We don't have it in the budget to add any more stone than this already has. Do I do shutters instead of the metal roof overhangs for a more classic look?

Comments (22)

  • PRO
    4 years ago

    Do not do any stone.

  • 4 years ago

    There's a lot going on there. I am not a fan of the shed roofs within the gables. It's too much.

  • 4 years ago

    Way too much going on with that exterior. Get rid of the shed roofs over the windows. Get rid of the double porch posts. Get rid of the stone and simplify the garages.

  • 4 years ago

    Too much stuff!

    • no stone
    • no shed roofs (overhangs)
    • no shutters
    • one kind of siding

    Spend the money you save on upgrading materials. e.g Hardi-plank instead of vinyl siding

  • 4 years ago

    I would say remove the stone, remove the awning type things over the windows, remove that little gable attached to the side of the house. I would even consider removing those cat's ears over the windows on the second floor and having a straight roof.


    nellieou thanked palimpsest
  • PRO
    4 years ago
    last modified: 4 years ago

    Pay as much attention to the other three sides of the house as you do the front.

    Have you started construction yet?

  • 4 years ago

    The roofs over the upper story windows just look odd. I would not have shutters, you don't need them. I'd have the lower story the same color as the upper. With no shutters and no odd window-roofs, you'll have a nice, classical farmhouse.

  • 4 years ago

    @Mark Bischak, Architect, I have never really understood the lack of attention to anything but the facade. I live in an urban area and even with $2-3M properties, with townhouses arranged so you can see the backs and sometimes the backs face the fronts of other houses, One facade will get all the tricks, and the other will literally be vinyl siding or not very well applied stucco.

    On top of that, if these houses have Any outside area it's on the ugly side of the house. And if they have a garage entry in the back, the people who live in them never even use or see the front of the house. I can remember my mom saying about being entertained at someone's house. "I get to get all dressed up and sit out on a concrete pad alongside the back of their garage...yay".

  • 4 years ago

    Palimpsest, that's why even the 4th side of my house which faces west and is only 5' from the lot line and has a a fence along the lot line has the same finishing as the rest of the house. Every side should be as attractive or even more attractive than the front.

  • 4 years ago

    My house is pretty homely, but it's consistently homely. And actually when we are done the private part out the back is going to be nicer than the front. (I'm attached, I don't have exposed sides.)

  • 4 years ago

    I like the straight roof line shown above (remove the awning roofs and the cat ears). I also agree the stone should go. But honestly the first thing I notice is the garage doors and all those gridded windows. Not sure the garage shoudl be the highlight. Maybe simplify that. Also stick to one roofing material. Looks like you have metal on the porch roof?

  • 4 years ago

    Thank you for all the suggestions. For more clarity, I did not design the first rendering in blue, that rendering came with the plan we purchased online. We have not begun building yet and plan to have all sides of the home done in Hardie plank. Right now, I am trying to figure out how to "see" different ideas for elevations because I agree with you all, the one it came with is just ugly.


    The house is fairly large at over 3600 ft2. It will not be built in a field in the country nor will it be tightly squeezed in between homes in a suburban area. It will be on just over a wooded acre in a smalltown neighborhood on a golfcourse with an HOA that restricts the use of any non-natural products on all 4 sides. Also, if I were to add shutters, they would need to be properly sized, fuctioning ones in order to be in line with the HOA rules.


    I don't have any software to help me visualize, but tried to do a ROUGH Microsoft Word sketch which I've attached here. This was done before reading all of your comments. I know it still looks overdone. ALso, if we were to go with white and wood, we would have the roof be a warmer color rather than this cool gray (I could not figure out how to change the color).


    I agree with many of you that there's too much going on in the rendering. Many of today's new home builds are overdone, frankenstein-looking monstrosities that need to be simplied. With that said, I am willing to have a straight across roofline (no cat ears) but feel something is missing. Maybe a gable over the front door only?

    Thanks again for your professional insight.


  • 4 years ago

    Is your lot wide enough to turn your garage so it is a side entry?

  • 4 years ago

    It's still too much. Get rid of the gables. Get rid of the stone on the columns. Not needed.

  • 4 years ago

    Agree with losing the stone. In my development (production), nearly everyone but us put stone on the facade and it looks so fake. Our house looks much better.

  • 4 years ago

    Less is more, so I like all the advice to simplify. Consider some really nice landscaping and perhaps some subtle lighting along a nice walkway to the front door if you feel you need to spice up the exterior.

  • 4 years ago

    Rachel, our lot can't work with a side load garage.

  • 4 years ago

    RES2, thank you for all of this advice. I am taking notes. =)

  • 4 years ago
    last modified: 4 years ago

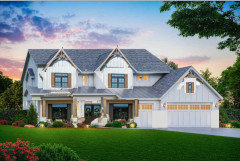
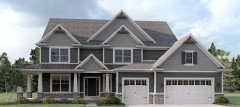
    I think what bothers me most, after imagining most of the clutter being gone is the garage looking backwards. I stumbled upon this exterior which is very similar but has an extra gable(?) thing over the center. Assuming we removed the metal roof , stone, and decor in the gables, does this help with the weird garage problem?


  • 4 years ago

    Gee that last photo is absolutely awful

  • 4 years ago
    last modified: 4 years ago

    The twin cross gables allowed the main roof eaves to be low so if you remove the gables, it will be necessary to raise the roof eaves as much as two feet or replace them with shed or gables wall dormers.


    You are not trying to "design your elevation"; you're trying to design your house. Start thinking of it as a 3D object with a logical structure.

    The idea of lowering the eaves of the main roof and allowing taller cross gables to project through them is what it appears the designer intended but he/she didn't really understand how to do it or the artist messed it up.

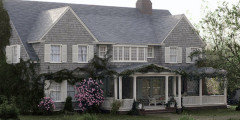
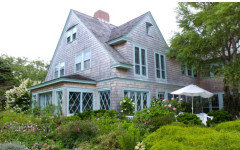
    Here is a photo of Grey Gardens in East Hampton, NY bult in 1893 and was the subject of a movie of the same name. In 2017 it sold for $15.5 million. All aspiring house designers should study it carefully.