


Adding walls to an open concept plan
4 years ago
Sort by:Oldest
Comments (8)
Related Stories
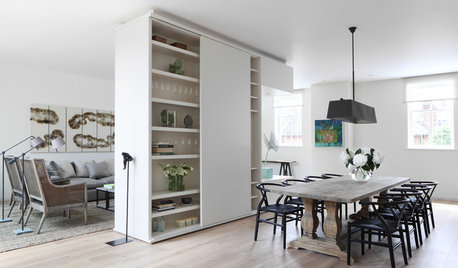
REMODELING GUIDESHow to Divide an Open-Plan Space With a Half Wall
Want to separate areas without losing the expansive feel? Pony walls can help make an open floor plan work
Full Story
ARCHITECTUREOpen Plan Not Your Thing? Try ‘Broken Plan’
This modern spin on open-plan living offers greater privacy while retaining a sense of flow
Full Story
DECORATING GUIDESHow to Use Color With an Open Floor Plan
Large, open spaces can be tricky when it comes to painting walls and trim and adding accessories. These strategies can help
Full Story
HOMES AROUND THE WORLDHouzz Tour: 2-Bedroom Apartment Gets a Clever Open-Plan Layout
Lighting, cabinetry and finishes help make this London home look roomier while adding function
Full Story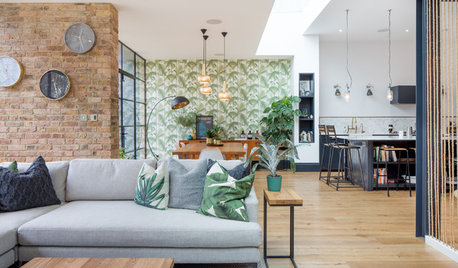
REMODELING GUIDESHow to Use Texture to Zone Your Open-Plan Home
Consider these ways to use different materials on the walls to create distinct areas in an open floor plan
Full Story
DECORATING GUIDES12 Ways to Divide Space in an Open Floor Plan
Look to curtains, furniture orientation and more to define areas that lack walls but serve multiple functions
Full Story
ARCHITECTURE5 Questions to Ask Before Committing to an Open Floor Plan
Wide-open spaces are wonderful, but there are important functional issues to consider before taking down the walls
Full Story
REMODELING GUIDESHouse Planning: When You Want to Open Up a Space
With a pro's help, you may be able remove a load-bearing wall to turn two small rooms into one bigger one
Full Story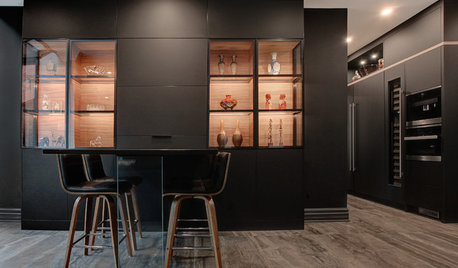
KITCHEN MAKEOVERSQuebec Homeowners Say Goodbye to an Open-Plan Kitchen
A designer gives the room a sophisticated restaurant look and puts up a storage wall to separate it from the dining area
Full Story
ARCHITECTUREDesign Workshop: How to Separate Space in an Open Floor Plan
Rooms within a room, partial walls, fabric dividers and open shelves create privacy and intimacy while keeping the connection
Full Story




Patricia Colwell Consulting
User
Related Professionals
Florence Interior Designers & Decorators · Middlesboro Interior Designers & Decorators · Greenville Interior Designers & Decorators · Beaumont Interior Designers & Decorators · Beatrice Interior Designers & Decorators · Harrisburg Interior Designers & Decorators · Flagstaff Interior Designers & Decorators · Lexington Architects & Building Designers · Raleigh Architects & Building Designers · Lagrange Architects & Building Designers · Cape Girardeau Kitchen & Bathroom Designers · Natchez Kitchen & Bathroom Designers · Concord Kitchen & Bathroom Designers · San Antonio Kitchen & Bathroom Designers · Portland Kitchen & Bathroom Designersfelizlady
kandrewspa
Karen WOriginal Author
Kendrah
Karen WOriginal Author
Shasta