

Need thoughts on bathroom door placement.
4 years ago
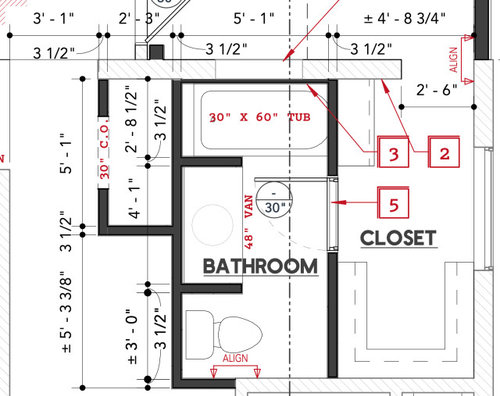
swing in right
swing in left
swing out right
pocket
other
Sort by:Oldest
Comments (11)
Related Stories
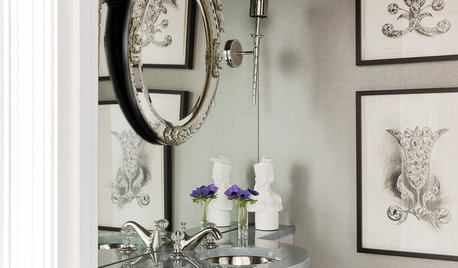
BATHROOM DESIGN8 Bathroom Mirror Ideas You Might Not Have Thought Of
Consider these solutions for awkward layouts or to just bring a little fun
Full Story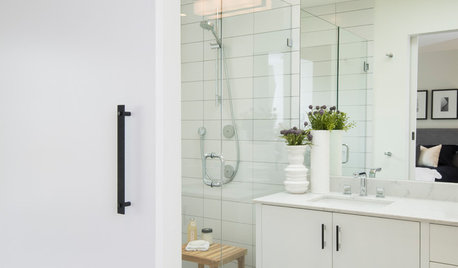
BATHROOM DESIGNA Barn Door Gives This Bathroom More Room to Wow
See how design tricks help this 5-foot-wide master bath feel spacious
Full Story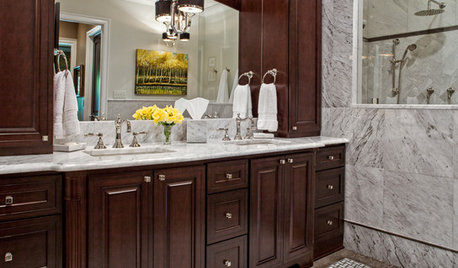
REMODELING GUIDESBathroom Workbook: How Much Does a Bathroom Remodel Cost?
Learn what features to expect for $3,000 to $100,000-plus, to help you plan your bathroom remodel
Full Story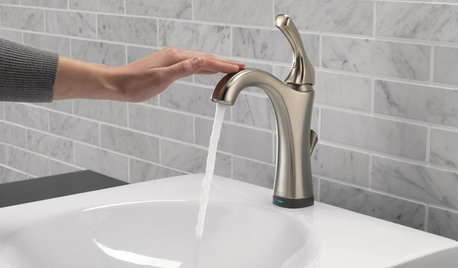
HOME TECHThe Bathroom of the Future: 4 Places for Tech in the Bathroom
Digital shower controls, smart mirrors, high-tech toilets and innovative faucets can add efficiency and convenience
Full Story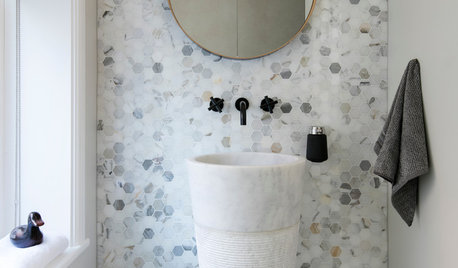
TILEHow Tiny Tiles Can Elevate Your Bathroom’s Style
Thanks to their ability to add texture and subtle pattern, petite hexagonal and penny tiles may be here to stay
Full Story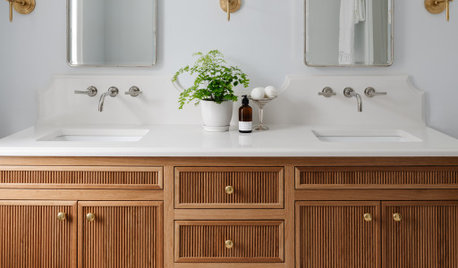
BATHROOM MAKEOVERSBathroom of the Week: Classic Style in 75 Square Feet
Marble tile, a furniture-like vanity and thoughtful details help create a calm retreat for parents
Full Story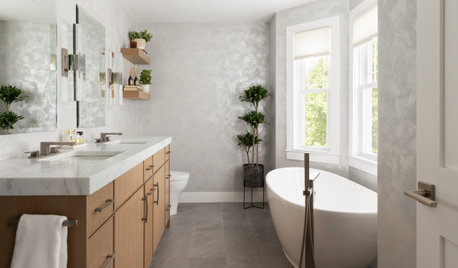
BATHROOM DESIGN5 Common Bathroom Design Mistakes to Avoid
Dodge blunders in toilet placement, shower type and more, and see examples of how to get your bathroom right
Full Story
BEFORE AND AFTERSBathroom of the Week: Bright and Pretty in 50 Square Feet
A designer beautifies a compact and hardworking bathroom with cheerful peony wallpaper and thoughtful details
Full Story
BATHROOM DESIGNShower Curtain or Shower Door: Which Is Right for You?
Find out which option is the ideal partner for your shower-bath combo
Full Story
BATHROOM COLOR12 Gorgeous Black and White Bathrooms
Luxurious materials, vintage touches and thoughtful color splashes make these chic spaces worth borrowing ideas from
Full Story



Patricia Colwell Consulting
decoenthusiaste
Related Professionals
Ardmore Kitchen & Bathroom Designers · Brainerd Kitchen & Bathroom Designers · Shreveport Bathroom Remodelers · Elkton Bathroom Remodelers · Boston Bathroom Remodelers · York Bathroom Remodelers · Odessa Interior Designers & Decorators · Portland Architects & Building Designers · Zanesville Home Remodeling · Lynchburg Home Remodeling · Stamford Home Remodeling · Chula Vista Home Remodeling · Coeur d'Alene Kitchen Remodelers · Martinsburg Bathroom Remodelers · Palm Desert Bathroom Remodelerssuzanne_m
Karenseb
bpath
suzanne_m
SusanOriginal Author
SusanOriginal Author
suzanne_m
bpath
btydrvn