

Tri Level Addition Help
4 years ago

Sort by:Oldest
Comments (10)
Related Stories
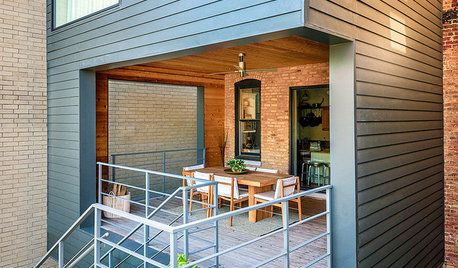
ADDITIONS3-Level Chicago Addition Marries the Old and the New
A 100-year-old home is renewed with the introduction of modern materials and a creative outdoor solution
Full Story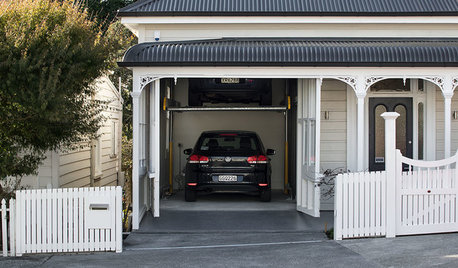
HOMES AROUND THE WORLDHouzz Tour: Ingenious Garage Helps a Home Keep Its Familiar Face
A historic house with a contemporary addition retains its curb appeal thanks to an innovative approach to car storage
Full Story
ARTExpert Talk: Sculpture Helps Rooms Break the Mold
Pro designers explain how sculpture can bring interiors to a higher level of design
Full Story
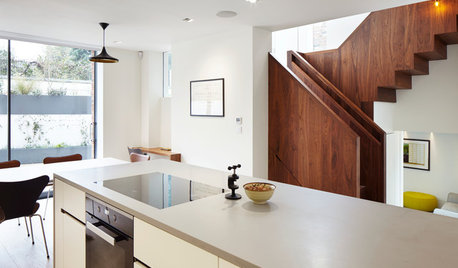
ADDITIONSRoom of the Day: Light-Filled Addition Connects Floors
High ceilings, clever storage features and a beautiful walnut staircase make this London project anything but ordinary
Full Story
DECORATING GUIDESLiving Large: Take Your Big White Room to the Next Level
Large spaces can be a challenge to decorate. Here are 8 ways to keep yours cozy
Full Story
LANDSCAPE DESIGNTry Slow Gardening for Some Unexpected Benefits
Why set your garden on the fast track? Here's how to relax and enjoy it in an entirely new way
Full Story
UNIVERSAL DESIGNMy Houzz: Universal Design Helps an 8-Year-Old Feel at Home
An innovative sensory room, wide doors and hallways, and other thoughtful design moves make this Canadian home work for the whole family
Full Story
REMODELING GUIDESMovin’ On Up: What to Consider With a Second-Story Addition
Learn how an extra story will change your house and its systems to avoid headaches and extra costs down the road
Full Story




apple_pie_order
HU-408734670Original Author
Related Professionals
Gaithersburg Home Remodeling · Chattanooga Home Remodeling · San Marcos Home Remodeling · Murrieta Home Remodeling · Wausau Kitchen Remodelers · Ogden Kitchen Remodelers · Kissimmee Bathroom Remodelers · Indianapolis Bathroom Remodelers · Watertown Interior Designers & Decorators · Huntsville Kitchen & Bathroom Designers · Pittsburg Furniture & Accessories · Rockford Furniture & Accessories · Casper Furniture & Accessories · Merced Architects & Building Designers · Fayetteville Kitchen & Bathroom Designersapple_pie_order
houssaon
Flo Mangan
JudyG Designs
RedRyder
HU-408734670Original Author
Denise Marchand
HU-408734670Original Author