Software
Houzz Logo Print
linda_infanti

Kitchen design help!

4 years ago
last modified: 4 years ago
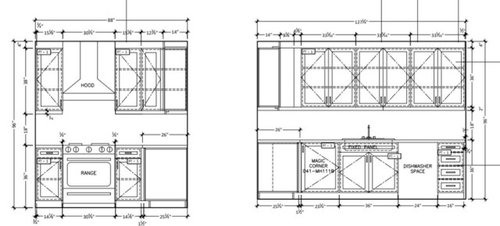
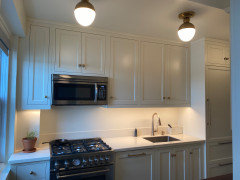
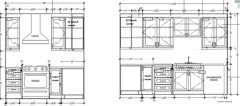
We are working with a small space and I feel like I'm going to have a nervous breakdown as I'm not loving the plans but don't see any way to make it better. This does not look right to me. I welcome any and all suggestions and feedback. What can we change to make this better?


Comments (20)

  • 4 years ago

    I don’t understand the layout. Where is the sink cabinet section going in relation to the stove?

    Linda Infanti thanked Jessica Nayef
  • 4 years ago

    The cabinets above the sink are claustrophobic to me, I would not want to work at the sink . they also don’t align with base cabinets. Start over

  • PRO
    4 years ago
    last modified: 4 years ago
    Where is the "small space" with all the dimensions, flat on a piece of paper with inches, cabinetry and appliance inches. With entry , exit, and whatever is adjacent? Nobody knows what that is...........

    Draw your kitchen space to scale....all the walls and opening and windows. Use inches..... for everything, Upload it as a jpeg.

  • 4 years ago

    I agree with kodiac23. Remove the center cabinet over the sink and make each of the remaining uppers match the bottom widths.

  • 4 years ago

    Actually usually you do Not Match the widths of the upper cabinets to the lower, particularly in a small kitchen with various sized appliances on the lower because then every single upper is a different width. And that usually doesn't look great

    A balanced even arrangement is usually preferable on the uppers but if you want additional room over the sink you would start by trying to center a cabinet there.


  • 4 years ago

    Personally I do not like upper cabinets so close to the stove. I left one foot of space on either side of the stove with no upper cabinets. The cabinets over the sink is not great either. Any place where you are going to stand should have some breathing room. Do you have space for a small island for your sink? With a view preferred. That would allow for more pantry like cabinets. A floor plan would be very helpful. Maybe you can steal some space from another room like a small dinette.

  • 4 years ago

    In very small kitchens I see the straight across cabinet configuration a lot. Probably to maximize storage with the tradeoff of having a lower cabinet in your face for a few minutes a day. Some people are bothered by this, some aren't. I don't spend enough time at the sink that I've ever really noticed one way or the other.

    Mama Goose's configuration of the sink is balanced and solves issue without matching uppers to lowers.

    I would probably forgo the chimney style hood for a traditional under cabinet hood with a cabinet above, again for storage. That spot is perfect for occasionally used items that you don't want to necessarily have stored in some remote location just because they don't get used a lot.

  • 4 years ago

    I have a small kitchen too. I opted for a cabinet above the range with hood for extra storage instead of a chimney hood. None of my base cabinets align with the uppers, but the uppers are mostly symetrical, which is nice because that's where your eye tends to be drawn to. I also opted for wider cabinets and bases where I could. I really like @mama goose_gw zn6OH suggestions. Although, I would opt for a blind cabinet to the right of the range and a drawer base cabinet to the left of the sink instead of a Magic Corner. I have a similair arrangement in my kitchen. I store less frequently used items in the blind cabinet with my largest stockpot stored right in the front part of that cabinet for easy access and the drawer in that cabinet is used to storing spices. The drawer base cabinet, to the right of the DW in @moma goose's illustrations, could be a drawer and tray base cabinet depending on your needs.

  • 4 years ago

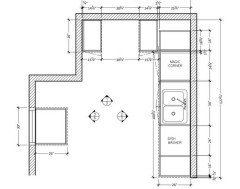
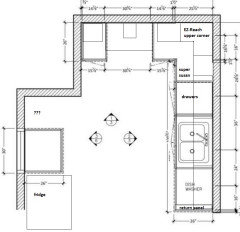
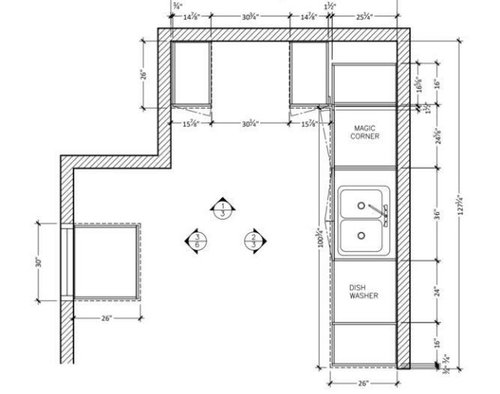
    Ive added another view for everyone asking for a better idea of the layout

  • 4 years ago

    What is that 26 x 30 rectangle on the left side?

  • 4 years ago

    Is that the refrigerator standing by itself on that short wall? Why doesn't it have a pantry cabinet next to it or an upper and lower with a counter if you want that? It's not hard to make a counter-depth frig look built-in which makes the kitchen look better.

  • 4 years ago
    last modified: 4 years ago

    My previous home had a small L shaped kitchen like your drawing and we just finished a galley kitchen in our new home. Here are some of my thoughts based on both of my kitchens:

    Vent Hood

    L shaped kitchen we opted to put a cabinet abour the duct insted of an exposted chimeny. It was fantstic storage for pitchers, vases, thermoses.

    Uppers In Your Face

    L shaped kitchen was set up like Mama Goose's plan below with the unit above the sink starting much higher up. I'm claustrophobic and it felt like my head was in a box. Currently galley we have cabinets at the same height all the way across and I don't mind it at all.

    Corner Space

    In my L shaped kitchen I had a lazy susan and it was fantastic. It held so much, I was in there constantly, nothing shoved to the back, nothing cumbersome about using it.

    Cabinet Tricks for Making Kitchen Feel Bigger

    - Cabinets all the way up to the ceiling, no gap at the top.

    - Place bottom of cabinet's 1.5" higher off the counter than normal.

    - Make styles and rails skinnier than usual.

    - Instead of two skiny doors on an upper, use one large door. This means fewer styles to look at and less hardware to see. Creates a more expansive feel in a small space.


    Here’s one side of our galley w cabinets the same height across and larger doors. The cabinets hold so much more as a large unit with big doors.


  • PRO
    4 years ago

    Kitchen design usually starts with the refrigerator, which I don't even see in these posts. If that rectangle on the left is the fridge, it's right in front of the window, so... Without going into detail, I would put the sink under the window, leave the range where it is, and put the fridge in the lower right corner. Once that is done, then worry about cabinet layouts.

  • 4 years ago

    Is the 26x30 under the window a built in table? Where is the refrigerator?

    Linda Infanti thanked palimpsest
  • 4 years ago

    Its another bottom cabinet we are thinking of using as a garbage pull out. The fridge is directly beside it

  • 4 years ago


    For those of you asking, the box on the left is a lower cabinet that we are considering using as a garbage pull out. The fridge will be directly beside it where you see the number 26

  • 4 years ago

    Why is there a space on the other side of that cabinet?

  • 4 years ago

    I respectfully disagree with Rapp Architecture. At first glance, putting the sink under the window would make sense--but then you'd have only 21", or so, for prep space to the right of the sink, against a wall.

    Linda Infanti, you might consider theresa21's suggestion to reconfigure the sink run, although I'd suggest moving the DW all the way to the right, using a return panel to support the countertop. That move gives you a wider drawer base and more prep space between the sink and range. Rather than a Magic Corner, a Super Susan could be used for storage of pots and pans, as Kendrah suggested. An EZ-Reach corner door would provide access to the upper corner. Symmetry is replaced with better function--that's a choice I'd make in a small kitchen but YMMV:


  • 4 years ago
    last modified: 4 years ago

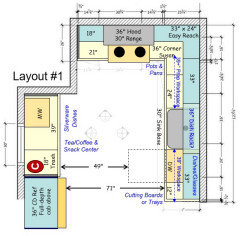
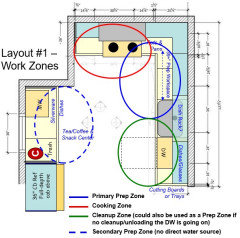
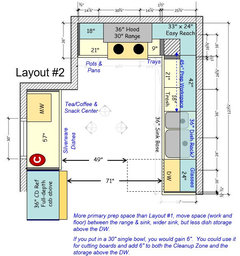
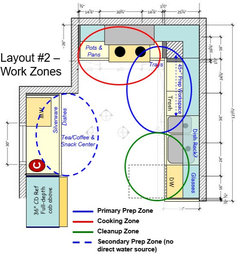
    Hah! Mama Goose & I have the same ideas yet again! I started these last night but it got too late to finish. Here are two options. First, though, what's b/w the wall and the cabinet under the window? My layouts assume it's open space.

    Note that I moved the refrigerator down a bit so it isn't crowding the window as much as it would if it was right up against the window. Even more space would be ideal, but I don't know what you have to work with on that wall.

    The Dish Rack is raised higher above the counters than the surrounding upper cabinets. Without doors, it's more open than a closed cabinet, so hopefully it won't be too claustrophobic.

    You might consider a relaxing picture or mirror on the wall in front of the sink. A mirror might make it seem more open - but it would depend on whether you're OK with also seeing yourself while working!


    .

    .