

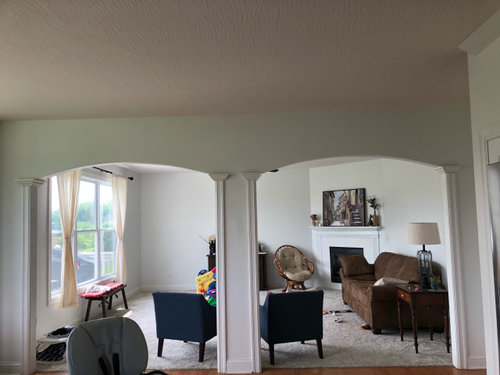
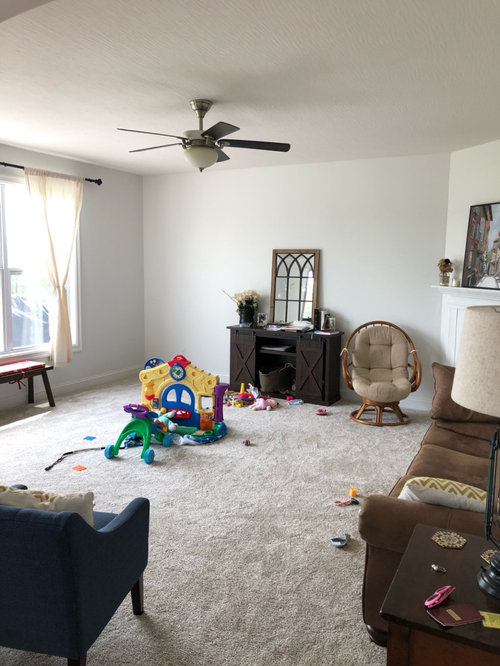
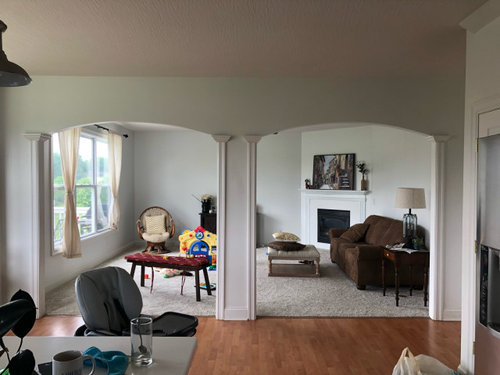
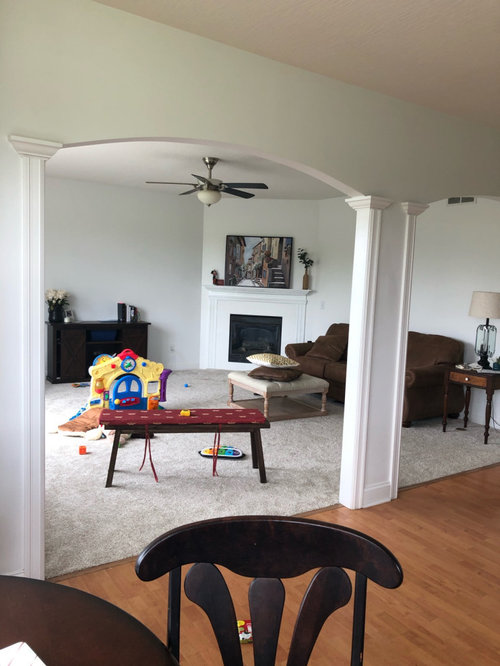
expert designers please help!
4 years ago
Sort by:Oldest
Comments (3)
Related Stories
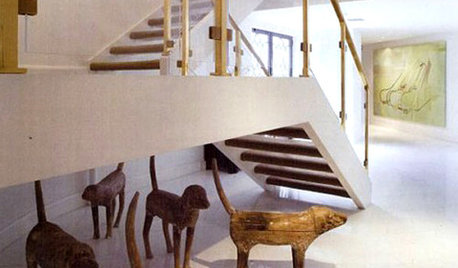
ARTExpert Talk: Sculpture Helps Rooms Break the Mold
Pro designers explain how sculpture can bring interiors to a higher level of design
Full Story
MOST POPULAR7 Ways to Design Your Kitchen to Help You Lose Weight
In his new book, Slim by Design, eating-behavior expert Brian Wansink shows us how to get our kitchens working better
Full Story
GARDENING GUIDESGreat Design Plant: Ceanothus Pleases With Nectar and Fragrant Blooms
West Coast natives: The blue flowers of drought-tolerant ceanothus draw the eye and help support local wildlife too
Full Story
GARDENING GUIDESGreat Design Plant: Silphium Perfoliatum Pleases Wildlife
Cup plant provides structure, cover, food and water to help attract and sustain wildlife in the eastern North American garden
Full Story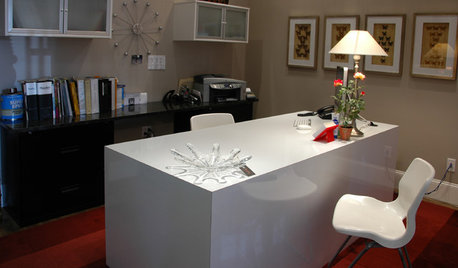
HOME OFFICESExpert Talk: 11 Desk Designs That Really Work It
Boring or inadequate desks don't cut it for productivity in a home office. File these desk designs and expert insight under "To Do"
Full Story
HOUZZ PRODUCT NEWSHow Designers Can Help Clients Work as a Team
Build a collaborative atmosphere and ease homeowners into decisions to head off potential conflicts between them
Full Story0

COLORPaint-Picking Help and Secrets From a Color Expert
Advice for wall and trim colors, what to always do before committing and the one paint feature you should completely ignore
Full Story
TASTEMAKERSAsk an Expert: What Is the One Design Rule You Live By?
Eight home experts share their top design rules
Full Story
UNIVERSAL DESIGNMy Houzz: Universal Design Helps an 8-Year-Old Feel at Home
An innovative sensory room, wide doors and hallways, and other thoughtful design moves make this Canadian home work for the whole family
Full Story
WORKING WITH PROS3 Reasons You Might Want a Designer's Help
See how a designer can turn your decorating and remodeling visions into reality, and how to collaborate best for a positive experience
Full Story





decoenthusiaste
elcieg
Related Professionals
Emporia Furniture & Accessories · Danville Furniture & Accessories · Burlington Furniture & Accessories · Queens Furniture & Accessories · Panama City Cabinets & Cabinetry · Asheville Cabinets & Cabinetry · Davenport Cabinets & Cabinetry · Savannah Interior Designers & Decorators · Greensboro Architects & Building Designers · Canton Architects & Building Designers · Kalispell Architects & Building Designers · Port Saint Lucie Interior Designers & Decorators · Great Bend Interior Designers & Decorators · Wenatchee Interior Designers & Decorators · Queens Kitchen & Bathroom Designersgigi4321