Software
Houzz Logo Print
corky519

architectural design

4 years ago
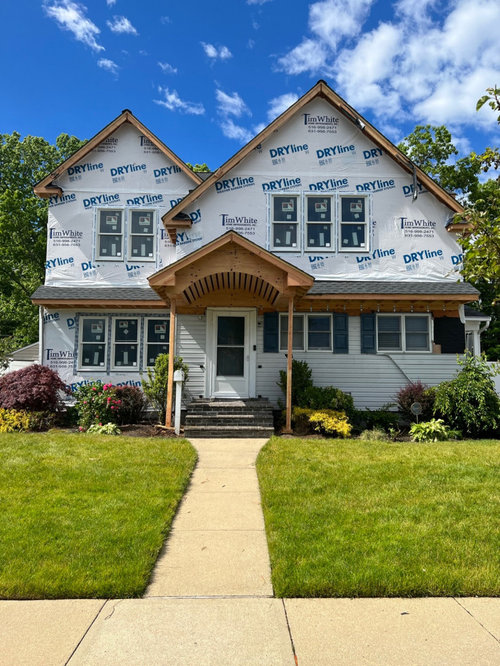
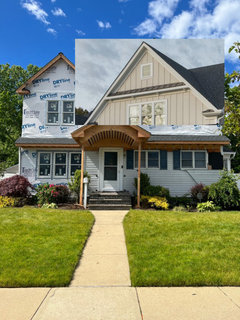
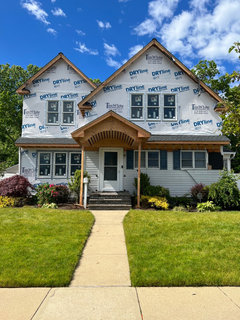
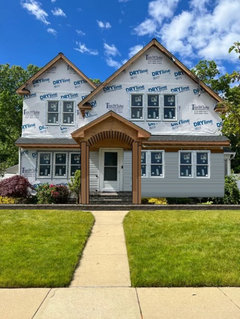
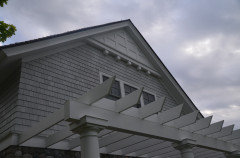
I am in the middle of building a second floor on my home. I am not sure about the top right of my home with the three windows. Is it too boring up there? What can I do when the siding goes up to jazz it up? Would an arch window on top be nice? Or something inside the actual peak? Thank you’

Comments (59)

  • 4 years ago

    The first floor will be cedar shake. Not sure why it’s not drawn in.

  • PRO
    4 years ago

    What do the other elevations look like? Try not to make exterior design decisions based upon one elevation, consider all elevations.

  • 4 years ago

    first floor is all cedar?

    so the second floor is what? board and batten or regular siding?


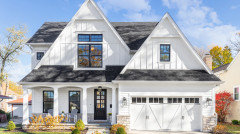
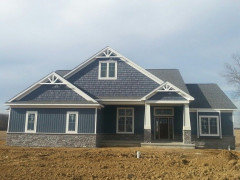
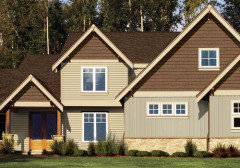
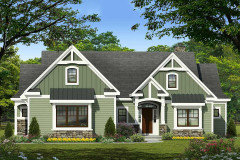
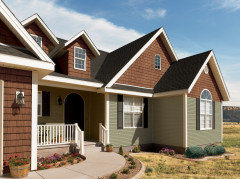
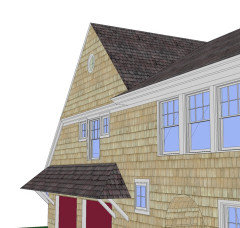
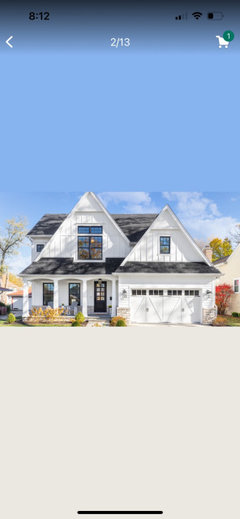
    What if you did the board and batten like this?


    are you going for a farmhouse type of look or something else?


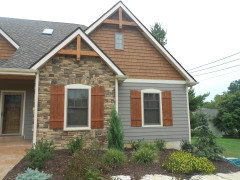
    You could do gable accents like they have above, trusses, or these wooden ones:


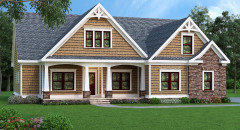
    They also have a stone accent along w/the siding and the shake


    I really like the board and batten. this is often combined w/the shake and/or the siding below.


    or, the gables in the shake, painted to match or coordinate w/the siding color. this one has the white gable trusses


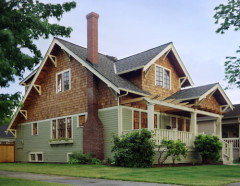
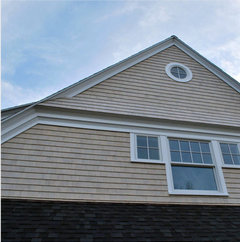
    you could do part siding in the gables, and maybe the top 1/3rd or so do the cedar shake.

    See how they did these?


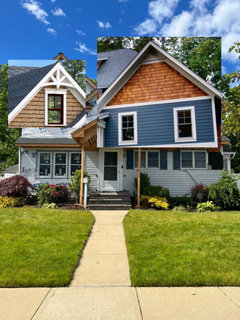
    not the best photoshop, but you could do a portion like this, and the smaller gable done in all shake, or all siding. (I like the board and batten w/the shake the best)


    or, if you are doing shake in the gables, you could do this along w/the white gable trusses:


    board and batten w/gable truss decoration


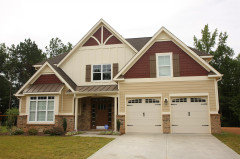
    board and batten 2nd story, regular siding 1st. Stone accent


    Siding and shake


    Some other visuals. see if you like any of these


  • 4 years ago

    “I am using cedar shake, Sterling gray which is a light gray all over the house.“

    I kind of skipped over that, so the entire house will be cedar shake.

  • 4 years ago

    Yes to what your architect suggested. Don't muck it up with a lot fru fru stuff.

  • 4 years ago

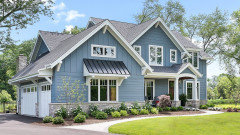
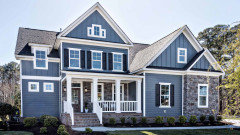
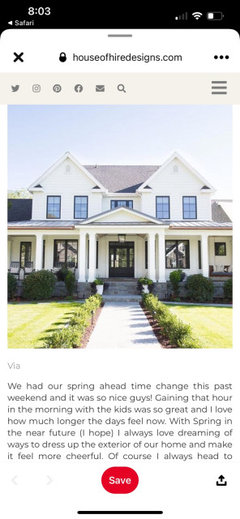
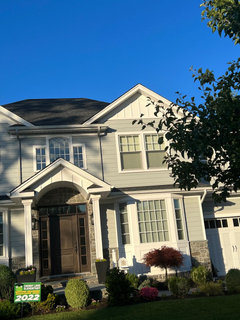
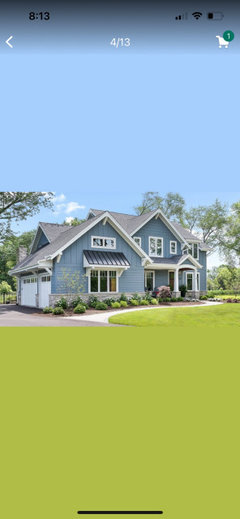
    @beth thank you soooo much for all of those pictures. The blue house is my inspo pics. I am going for more of a Hamptons home look mixed with modern. I am staying away from farmhouse. Or at least trying to. I love these the best.

  • 4 years ago

    @mark what do you mean? You asked-What do the other elevations look like and try not to make design deductions based opinion one elevation?
    Thank you for your help just need clarification.

  • PRO
    4 years ago

    It is not a painting that is two dimensional, it is a sculpture that has at least three dimensions. Do not dress up the front elevation and leave the other elevations to happenstance.

    You misquoted me. I wrote, "What do the other elevations look like? Try not to make exterior design decisions based upon one elevation, consider all elevations."

  • 4 years ago

    The facade materials should reinforce the main architectural idea of the house. What I see is a big strong traditional cross gable. Adding another kind of siding or fake vents would distract from the design.
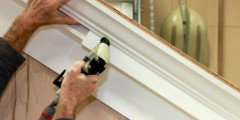
    I would add stronger rake and eave frieze boards; wrap the shingles at the corners; use full height classical portico columns and use taller window head trim.
    It’s a Colonial Revival so reinforce that rather than obscure it.

  • 4 years ago

    You could have made the upper triple windows into a Palladian window if the center window had been wider.

  • 4 years ago

    @res2 that is the advice that I needed!! I will Google all of your suggestions. I really appreciate your time.

  • 4 years ago

    If the shingles are simulated, you might not be able to wrap the corners. In that case, keep the corner boards narrow and paint them to match the shingles.


  • PRO
    4 years ago

    Don't confuse "needed" with "wanted".

  • 4 years ago

    @bichon. I won’t with the random window. i can’t at this point. Lol

  • 4 years ago

    Are window grills for a colonial revival home appropriate? I like them. I know it’s preference but should i get the six grills on top and bottom Or six grills on top and nothing on the bottom? Which kind of grills would look better with my home?

  • 4 years ago

    I'm not sure what a "random Palladium" window is but there's nothing wrong with a properly designed Palladian window on a Colonial Revival house.

  • PRO
    4 years ago

    What do the other elevations look like?

  • 4 years ago

    @mark. I don’t have other elevations yet, this is all i got so far. It’s up to me to pick what i want. I am not working with a designer. The architect drew my plans and that’s it. So i came to houzz for help.

  • 4 years ago

    @corky519 I think Mark is asking what the other 3 sides of the house look like window wise - I’m guessing here. But, my question is what do the other windows look like in the rooms those front windows are in? I’m thinking you’d want all the windows in any given room to be the same style. So, do the windows in the other 3 sides of your house have grills?

  • PRO
    4 years ago

    You 'want' the other three elevations to look at least as good as the front elevation. If your 'architect' does not understand that, get a better architect

  • 4 years ago

    I personally wouldn’t mind seeing the arch detail in your portico echoed in the gables. I think overall it looks like a nice, high-quality second story addition. I am kinda wishing there was a covered porch directly to the right of the portico. 🤷‍♂️

    good luck with the rest of your project!

  • 4 years ago

    @KW thank u! all of the windows on the house are double hung. The architect drew grills just on the top but should I do too and bottom grills. I want my style to all go together and not be mish moshed. My goal
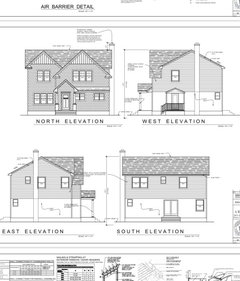
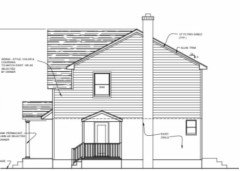
    Is not to put something on my house and not be sick of it in five years. I’m looking for a classic and timeless vibe but also not be boring. So i can’t here for suggestions. Here are my other elevations.

  • 4 years ago


    Perhaps what is bothering you is that the original windows on lower right side are smaller than the newly installed windows.

  • 4 years ago

    As suspected, all the "style" of the house is in the front facade. The other sides are sort of "builder-vernacular" to put it kindly. The slope of the main roof is so low it doesn't even show in the front photo.

  • PRO
    4 years ago

    IMO the portico is all wrong for the house.

  • 4 years ago

    Thanks @missecretary. I can’t change those windows because that’s my kitchen and it was redone in 2016. Those small windows have to stay. Thanks for the mock up with the column and brick in the landscaping.

  • 4 years ago

    what kind of portico should i have gotten?

  • 4 years ago

    Ok all let’s not knock my architect lol. This is a second story basic renovation. Obv you can tell that I am on a budget from the house and how it came out. There is no turning back now or changing anything.
    I want ideas to make my house look nice with the finishing touches, gable ideas, window grills, etc.

  • 4 years ago

    I'm still not sure from reading this whether your other windows have grills and whether they're just on the top or both top and bottom. It looks like the architect drew grills on top on the windows in the front, but none on the other elevations. I assume that's because you're not replacing the windows on the other sides and they don't have grills.


    While grills are consistent with Colonial Revival style, ideally the windows on the front should be like the windows everywhere else. If you don't have any plans to replace the rest of the windows, I would leave them without grills. Some rooms in the house must have windows on two sides. Is it going to look right to you if some of the windows in a room have grills and some don't?

  • 4 years ago

    @kandrewspa my other windows don’t have grills. They are brand new and just put in. I wouldn’t put grills in the front and not the back. I would do it for everything. So I’m wondering do i do top grills or just bottom grills? Does this matter? I do want to stay consistent with colonial revival style which i am going for. So i don’t want to make a mistake.

  • 4 years ago

    Use substantial trim (rake, frieze, etc) and grids in the upper window sash.

    Since the house is not symmetrical, it will take some effort to sustain the Colonial Revival motif and if you decide to let that go, the next most approproate historic style is the Shingle Style with the house corners wrapped with shingles and the shingles furred out or flared above any horizontal banding.

    I've designed many Shingle Style houses but all were clad with white cedar shingles but it's possible to wrap corners wih some kinds of immitative shingles. Such details can transform a house from ordinary to unique if done well..


  • 4 years ago

    Thank u very much Res2. I googled some things you said but also wanna get it right. Do you have some pictures of substantial rake trim that I can show my contractor? Thank you!!!!

  • 4 years ago

    Also-question. I love the look of homes in Nantucket or the Hamptons. What style is that called?

  • 4 years ago

    Thoughts on this rake trim? I don’t like board and batten. But i like the little lip thing on top of the gable trim. It’s not flat. Also other pics would help me 😊

  • PRO
    4 years ago

    Didn't have time to read all the comments, but I would suggest you not do an arched window. A simple move with very little or no extra cost would be to stagger the bottom of the shakes in the top rows under the peak, maybe in the top eight or nine courses. It will be subtle but will atract the eye. Vary the amount of stagger from side to side in each course, not any more than two inches max probably. Maybe someone here can render it.

  • 4 years ago

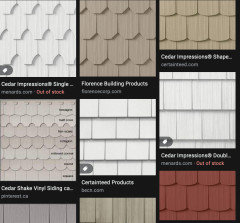
    Has it ever been clarified whether the "cedar shakes" are actually wood or imitative moulded vinyl like CertainTeed's "Cedar Impressions Rough-split Shakes"?

    I had assumed the shakes were vinyl since they're offered in "Sterling Gray".

    The kind of siding would make a big difference in the design of the facade.

    If they're vinyl, are they 7" straight or 9" staggered?

  • 4 years ago
    last modified: 4 years ago
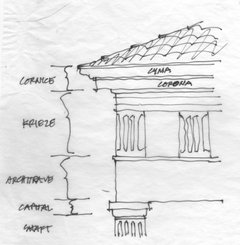
    Colonial Reviva and, Greek Revival Style houses had cornice and rake (raking cornice) details based on the Greek and Roman classical periods. The shaped mouldings are what we now call "crown" and "bed" mouldings.

    Similar to a projecting cornice or eave, in the projecting rake below, the uppermost trim is a crown (the cyma) with a flat piece below it (the corona). A flat board (frieze) is back at the face of the house and a bed moulding is usually at the top of it.


    The cornice (eave) would be the same except it's usually modified for gutters.

  • 4 years ago

    @RES2 They will be cedar impressions. Certainteed 7inch straight.

  • 4 years ago

    What’s the thing above the corbels called? A bump out? How will that look?
    I don’t know if i have enough clearance in my gable to do something like this.

  • 4 years ago

    Also the last thing i want it my house to look cheesy and cheap since i am on a budget. So based on my elevations yay or neigh with this look?

  • 4 years ago

    The wall projection under the apex of the gable is a late Victorian Queen Anne feature. I've never seen a name for it. It was also used on Shingle Style houses. Sometimes it contained a real or fake dove cote. Since it can be as deep as the rake projection (or a bit less) it can certainly be done but I'm not sure what to do with what looks like a framing rafter at the face of the rake. Will this have trim added? What will be behind it?

    Such a feature was usually immediately above the third floor or attic windows but I guess it could still work. Draw it first.


  • PRO
    4 years ago


    I do not know what it is called either.

  • 4 years ago

    I’m giggling at the real or fake dovecote…it will be a real morning dove dovecote if you do that! We have had the little darlings nesting under the top of our propane tank….and some are presently nesting atop our non functioning garage door opener. It stopped working, so we left the door up, and now there is a nest. I, for one, think your architect did a really nice job taking what you had and turning it into something quite attractive. And presumably much more functional.

  • 4 years ago

    The Field Guide to American Houses calls it a "triangular section in top of gable extemded forward", so its safe to say it has no formal designation in American architecture. It was a popular way of avoidng flat wall surfaces between 1880 and 1910.

    There are other things you could do but its not possible to cut the bottom of the vinyl siding to fit arched trim or to make a wavy pttern but they do offer special shingle shapes.


  • 4 years ago

    @mark. Thanks for that pic! I like that. How do u think it will look in my peaks?

  • 4 years ago

    Thank you very much res2 for responding and your help.

  • PRO
    4 years ago

    Considering all four elevations, pretentious. I think all sides of a house should the same amount of attention to create a unified whole.

  • 4 years ago

    I don’t have distinct gables in the back. So the front elevation is where the peaks are. So mark, are u saying it’s best to possibly keep the house plain and simple to keep all four elevations unified?

  • PRO
    4 years ago
    last modified: 4 years ago
    Would you want this to be your north elevation, the one that faces the street?


    Unless there are some extenuating circumstances, this elevation (and the east and south) should look as good as the north elevation.