



Two different OSB boards.
4 years ago
Sort by:Oldest
Comments (8)
Related Stories
GARDENING FOR BIRDSBackyard Birds: How to Identify Two Common Woodpeckers
Downy and hairy woodpeckers have similar coloration and behavior. But there are two big differences that separate them
Full Story
HOUZZ TOURSHouzz Tour: A Tale of Two Pool Houses
Get Ideas for Your Own Dream House From Two Very Different Poolside Retreats
Full Story
HOME OFFICESHome Offices: How to Set Up a Great Workspace for Two
See how to design a comfortable home office for both independent work and creative collaborations
Full Story
HOUSEKEEPINGHow to Clean Your Cutting Boards
Learn the best techniques for cleaning and sanitizing wood and plastic cutting boards
Full Story
DECORATING GUIDESChaise, Divan, Daybed, Settee: What's the Difference?
Seeking the right furniture piece for lounging, sitting or even snoozing? We clear up the confusion in terms
Full Story
KITCHEN DESIGNA Two-Tone Cabinet Scheme Gives Your Kitchen the Best of Both Worlds
Waffling between paint and stain or dark and light? Here’s how to mix and match colors and materials
Full Story
PRODUCT PICKSGuest Picks: Chop Chop! 20 Cutting Boards Too Good to Miss
Any way you slice it, these cutting boards, chopping blocks and serving boards are both artful and practical
Full Story
REMODELING GUIDESCarrara vs. Calacatta Marble: What Is the Difference?
The answer is in the color and veining of these popular Italian marbles
Full Story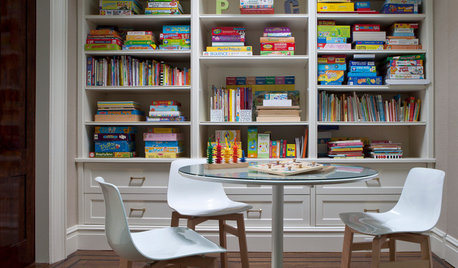
HOUZZ CALLShow Us Your Board Game Collection (and Where You Keep It)!
We want to see how you store your games at home, whether they’re stuffed in closets or displayed on shelves
Full Story
MOST POPULAR8 Little Remodeling Touches That Make a Big Difference
Make your life easier while making your home nicer, with these design details you'll really appreciate
Full Story


kudzu9
dan1888
Related Professionals
Murrieta Home Remodeling · Norfolk General Contractors · Cape Coral Cabinets & Cabinetry · Modesto Cabinets & Cabinetry · Fort Collins Cabinets & Cabinetry · Louisville Carpenters · Kalamazoo Carpenters · Albany Flooring Contractors · Frisco Flooring Contractors · Grand Rapids Flooring Contractors · Magnolia Architects & Building Designers · Pittsburg Design-Build Firms · Annapolis Design-Build Firms · Rapid City Design-Build Firms · Grand Rapids Home Builderskudzu9
res2architect
Qun LiOriginal Author
res2architect
3onthetree
Jeffrey R. Grenz, General Contractor