Software
Houzz Logo Print
worthyfromgardenweb

Architect, house yourself.

4 years ago
last modified: 4 years ago
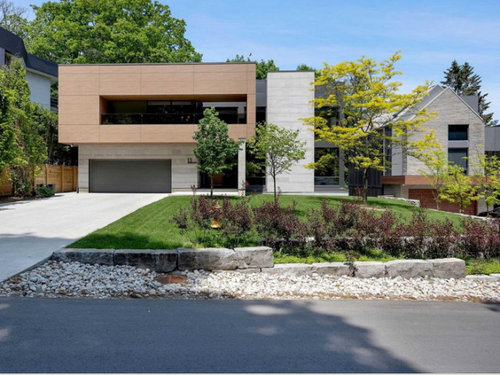
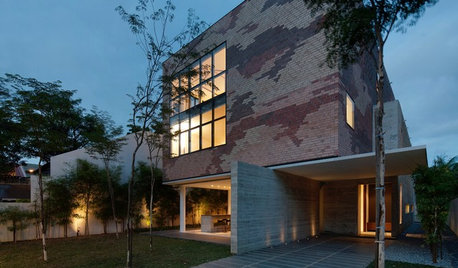
We chose our architectural firm based on the homes they had designed, including this one owned by one of the firm's principals. Too snoopy?

"Warm modernism" (More photos)

________________


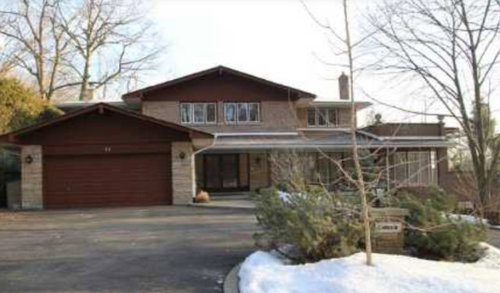
What it replaced.

Comments (23)

  • 4 years ago

    I originally thought the top one was 2 separate houses. The left side doesn't relate at all to the right side.

    Honestly, what it replaced isbad but what replaced it isn't much better design-wise.

    worthy thanked cpartist
  • 4 years ago
    last modified: 4 years ago
    The nested gables front the home next door.


    Interestingly, our original design had three colours too. We reduced it to simple black and white.

  • 4 years ago
    last modified: 4 years ago

    Our current home was designed by a local architect. We were on a bike ride through downtown St. Augustine and saw a house that was so very, very similar to ours -- not the same exactly, but little details and touches that we love in ours so we looked it up - yup - it was hers. :)

    worthy thanked LH On the Move
  • 4 years ago

    I like the zinc? siding they used on the recessed areas. It would be interesting to know if it opened up in the back and the front was just more private. I like it. I like the massing of the right side column.

    worthy thanked just_janni
  • 4 years ago

    Not at all snoopy, it's a good representation of their potential, and this one is done very well. But, you have to be careful in carrying across assumptions, as an example the brilliant trusted auto mechanic who fixes your Bimmer might drive a beat up '97 Neon themselves. But it is good to snoop at least a little pertaining information so you can paint a picture of whether someone fits with who you are comfortable working with on such a comprehensive process of designing and building a home. And that may work in a different direction too, say if you find out they are a convicted con man, and you are in a cult, then it's a match made in heaven.

    worthy thanked 3onthetree
  • 4 years ago

    The nested gables front the home next door.

    Ah my bad. Goes to show what happens when looking on a small device. Now I'm looking on my computer.

    Definitely better but still not one of my favorite contemporary homes.

    worthy thanked cpartist
  • PRO
    4 years ago

    I think the house that is subject of this thread shows Josef Albers and his contemporaries still have influence in today's designs.

    worthy thanked Mark Bischak, Architect
  • 4 years ago
    last modified: 4 years ago

    Googling again! Yes, Bauhaus aesthetics one century on and still going strong.

  • 4 years ago

    I think that's doing your due diligence, not snooping. I "snooped" and learned more than I expected.


    Not only did the first architect live in a poorly maintained house built several decades ago, and not one of his own design, but the county records where I found his home and office addresses also revealed significant financial problems.


    We'd unfortunately already begun working with that architect, but pulled the plug after he presented two plans that did not relate to the lot (which he had walked) and exceeded our maximum sq. ft., which was generous, by about 25%. We paid for the hours billed, chalked it up to a learning experience and moved on.


    Another area architect revealed so much about himself via social media that was disturbing that we would not have hired him no matter how impressive his credentials or past projects. Thanks to his posts, we also learned that he'd designed a house we toured when it was for sale and had been surprised by the poorly laid out interior after being charmed by the exterior.

    worthy thanked JP Haus
  • 4 years ago
    last modified: 4 years ago

    You'd be hard pressed to have a "modern contemporary" house fit in seamlessly with any middle American neighborhood, unless you are in Columbus, Indiana. Maybe a street or few in South Dade County.

    (I defer to the Canucks where that might occur north of the border)

    worthy thanked 3onthetree
  • PRO
    4 years ago

    I was not googling (this time). A book by Joseph Albers was one of the text book in one of my college art class.

    worthy thanked Mark Bischak, Architect
  • PRO
    4 years ago

    I'm glad my clients don't select us based on the exterior of my architect's home. It's an unremarkable home in a middle class neighborhood. He didn't design it, except for a 300 SF one-story office addition which isn't visible from the street. It's very different from the type of homes we design and build as part of our day job.

    worthy thanked Charles Ross Homes
  • 4 years ago

    The analysis is incomplete without the interior. Pretty limited value, imo.

    worthy thanked dan1888
  • 4 years ago
    last modified: 4 years ago

    Now we know the interior, as linked to above. And here.

    As for the street context,


    Including the builds on either side.

    (Both the house on the right and the subject were built at the same time, so the same architect likely designed both homes.)


    And the other side of the street


    And a couple of the new builds up the hill.

    Like lots of re-developing neighbourhoods in the Toronto GTA, there's a silent battle between traditional and "modern"--keeping in mind that the latter tradition is now a century old. Post-modernism never caught hold. And deconstructivism seems limited to Gehry condo towers.

  • 4 years ago

    It fits in with that side of the street. I like it. I'd love to see the plan. I also really like the one next to it. It has some similar features.

    worthy thanked scout
  • PRO
    4 years ago

    Scout - Worthy's last comment contains the link to the real estate listing that shows interior images and floor plans.

    worthy thanked Mark Bischak, Architect
  • 4 years ago
    last modified: 4 years ago

    Thanks @Mark Bischak, Architect Very nice. The front mass is two chimneys for two fireplaces side by side? One for downstairs and one for upper primary bedroom?

    worthy thanked scout
  • 4 years ago
    last modified: 4 years ago

    Interesting to see the inside.

    Not my style so I flipped through the pics fairly quickly and the one thing that stuck out at me is the poor spacing for the penny tile in the shower. 8 Mill and still can't get penny tile right? dang

  • 4 years ago

    The other side of the street certainly made up for the lack of adornments on the modernist side.

  • PRO
    4 years ago

    There is an excellent book on residential architecture called American Shelter: An Illustrated Encyclopedia of the American Home by Lester Walker. It shows examples of house architectural styles over the years. I notice several of the more recent examples are houses designed by an architect for themself.


    (I struggled with the grammar of that last sentence)

  • PRO
    4 years ago

    Modernism is not a design that appeals to everyone. I like Modernism and I like this house. The one next door isn't bad either. I think it's interesting that Worthy's part of Canada seems to have a lot of Modern houses, which seem to be popular. Not so much in many parts of the US, but perhaps it has to do with the economics of buying, designing and building in that part of Canada.

  • 4 years ago
    last modified: 4 years ago

    At nearly $9 million "Queen money," I would predict most people in that range appreciate this design style and aesthetic. They would not be going to Walmart to purchase the wooden goose-in-a-bonnet-pictured key hanging rack for the wall (and thus I show my snobbery for all to see).