

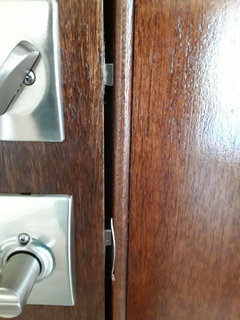
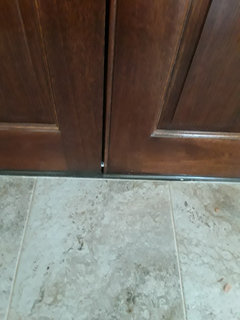
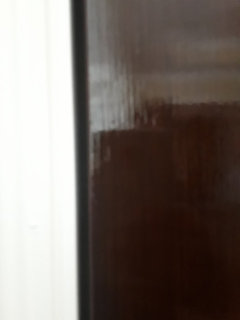
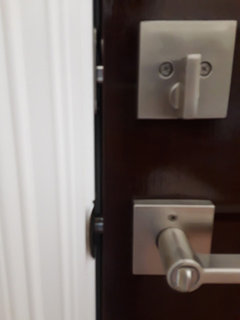
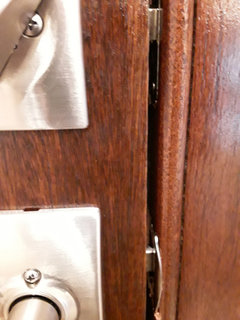
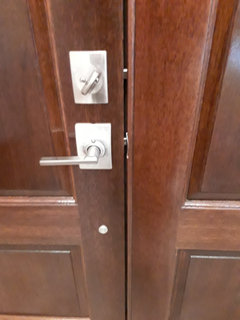
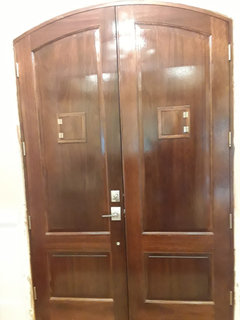
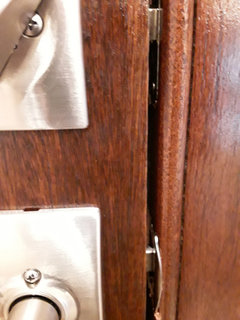
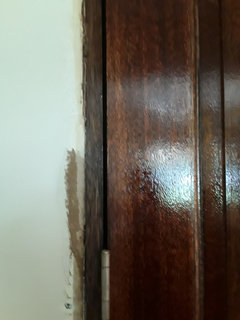
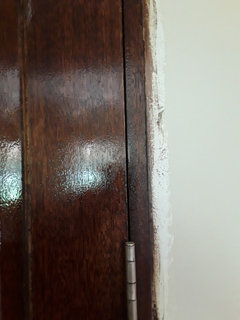
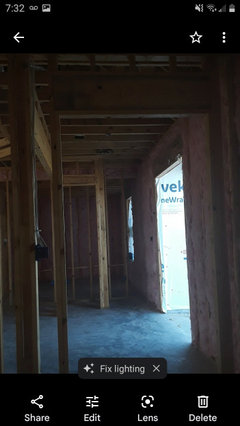
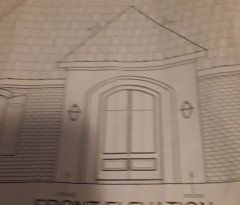
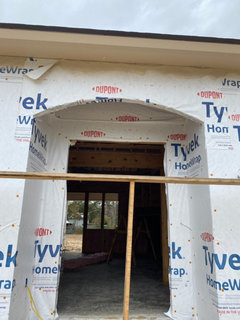
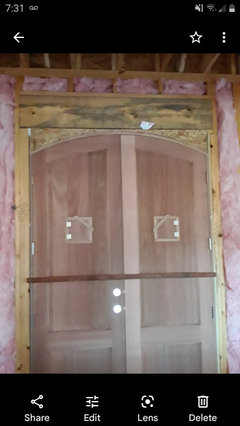
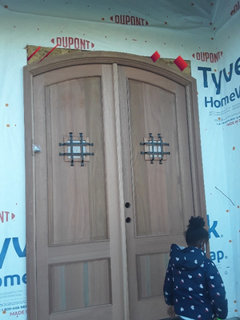
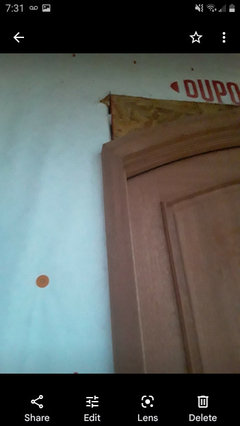
Messed Up Entry Door Installation
4 years ago
Featured Answer
Sort by:Oldest
Comments (27)
 4 years agolast modified: 4 years ago
Related Professionals
Tyler Architects & Building Designers · Plainfield Architects & Building Designers · Stamford Architects & Building Designers · Bozeman Architects & Building Designers · Oxnard Design-Build Firms · Crestview Home Builders · Rock Hill Home Builders · Huron Home Builders · Branson Bathroom Remodelers · Webster Bathroom Remodelers · Natchitoches General Contractors · Barnstable General Contractors · Lagrange General Contractors · Wilmington Interior Designers & Decorators · Eureka Interior Designers & Decorators 4 years agolast modified: 4 years ago
- 4 years ago
- 4 years agolast modified: 4 years ago
- 4 years ago
- 4 years ago
- 4 years ago
- 4 years ago
- 4 years ago
 4 years agolast modified: 4 years ago
 4 years ago
- 4 years ago
- 4 years agolast modified: 4 years ago
- 4 years agolast modified: 4 years ago
- 4 years ago
- 4 years agolast modified: 4 years ago
- 4 years ago
- 4 years ago
- 4 years ago
- 4 years ago
- 4 years ago
- 4 years ago
- 4 years ago
- 4 years ago
- 4 years ago
- 4 years ago

Related Stories
DOORSThe Perfect Front Door for Your Entry
Learn about material and style choices, how to get a front door installed and how much it will cost
Full Story
DOORS5 Questions to Ask Before Installing a Barn Door
Find out whether that barn door you love is the right solution for your space
Full Story
ENTRYWAYSEntry Refresh: 8 Great Places to Hang Up Your Coat
Take off your coat and stay awhile with outerwear storage that fits your entryway
Full Story
LIFEPut Up a Screen Door! 7 Ways to Make the Most of This Weekend
Get ready for summer by swapping out that storm door and organizing your home for warmer weather
Full Story
DECORATING GUIDESExpert Talk: Designers Open Up About Closet Doors
Closet doors are often an afterthought, but these pros show how they can enrich a home's interior design
Full Story
REMODELING GUIDESContractor Tips: How to Install Tile
Before you pick up a single tile, pull from these tips for expert results
Full Story
PETSHow to Install a Dog-Washing Station
Find out the options for pet showers and bathing tubs — plus whom to hire and what it might cost
Full Story
BATHROOM DESIGNShould You Install a Urinal at Home?
Wall-mounted pit stops are handy in more than just man caves — and they can look better than you might think
Full Story
KITCHEN BACKSPLASHESHow to Install a Tile Backsplash
If you've got a steady hand, a few easy-to-find supplies and patience, you can install a tile backsplash in a kitchen or bathroom
Full Story
GREAT HOME PROJECTSHow to Install Energy-Efficient Windows
Learn what Energy Star ratings mean, what special license your contractor should have, whether permits are required and more
Full Story

millworkman