

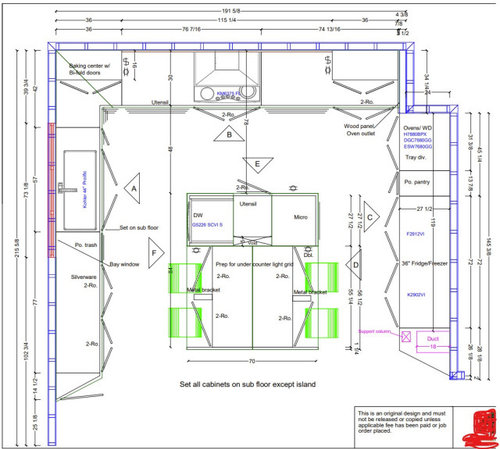
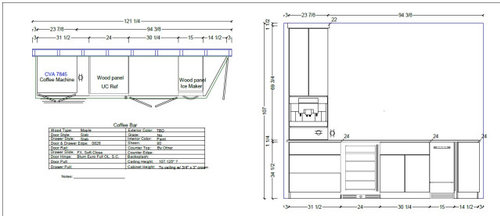
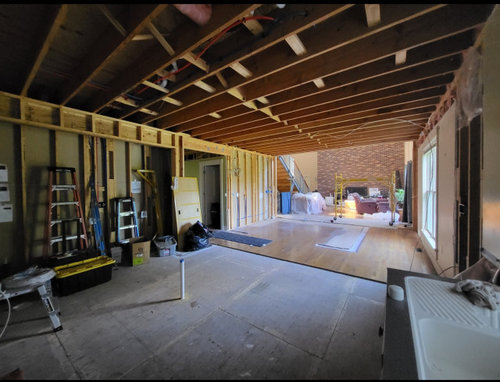
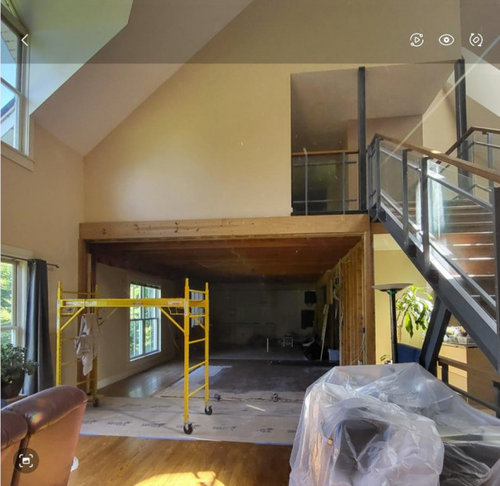
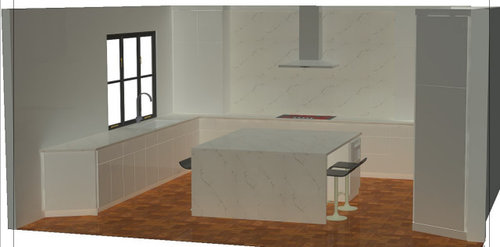
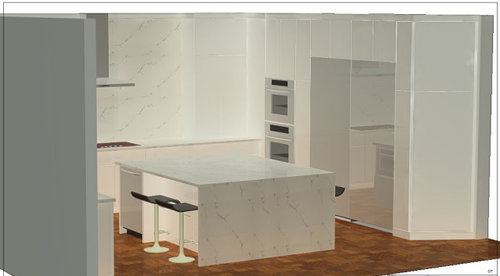
Lighting Size/location/hardware recommendations for large kitchen.
4 years ago
last modified: 4 years ago
Sort by:Oldest
Comments (4)
Related Stories
KITCHEN CABINETSNew This Week: 3 Kitchen Cabinet and Hardware Pairings to Try
Consider one of these pairings whether your cabinet color is light, medium or dark
Full Story
KITCHEN MAKEOVERSKitchen of the Week: Bigger and Better With Light Gray Cabinets
A designer and a builder expand a couple’s kitchen and give them fresh style, a large island and more openness
Full Story
KITCHEN DESIGNLight and Bright Kitchen Addition Extends Into the Backyard
Adding a kitchen and dining area in back creates an open, peaceful living space with garden views
Full Story
UNIVERSAL DESIGNHow to Light a Kitchen for Older Eyes and Better Beauty
Include the right kinds of light in your kitchen's universal design plan to make it more workable and visually pleasing for all
Full Story
KITCHEN LIGHTINGHow to Properly Light Your Kitchen Counters
Discover these 6 professional tips for lighting your countertops and other kitchen workspaces
Full Story
KITCHEN DESIGN5 Premium Kitchen Features One Designer Recommends
From pro-style ranges to discreet charging stations, these luxury upgrades can take a space to the next level
Full Story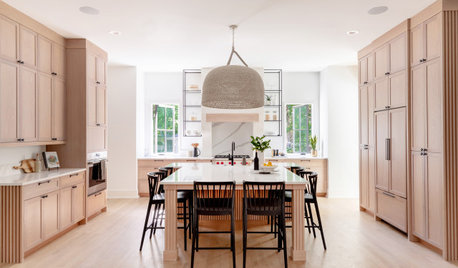
KITCHEN DESIGNKitchen of the Week: Light Wood Cabinets and Elegant Details
A design-build team creates a bright and airy space with a luxurious mix of wood, glass, metal and marble-look quartz
Full Story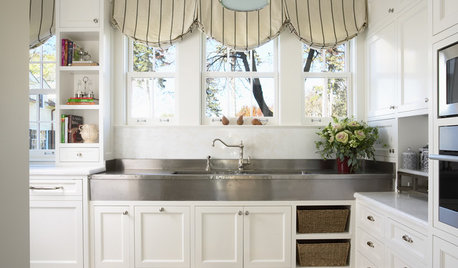
KITCHEN DESIGN8 Top Hardware Styles for Shaker Kitchen Cabinets
Simple Shaker style opens itself to a wide range of knobs and pulls. See which is right for your own kitchen
Full Story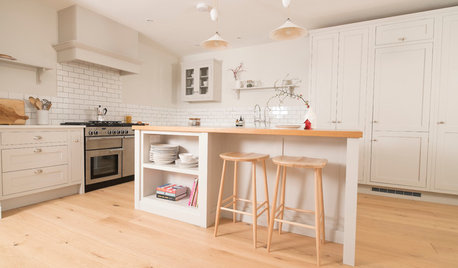
KITCHEN OF THE WEEKA Shaker-Style Family Kitchen That’s Calm and Light
An addition provides a perfect opportunity to create an airy family kitchen with classic good looks in Wales
Full Story
Patricia Colwell Consulting
User
Related Professionals
Louisville Interior Designers & Decorators · Hempstead Interior Designers & Decorators · Starkville Furniture & Accessories · Coeur d'Alene Furniture & Accessories · York Furniture & Accessories · El Dorado Kitchen & Bathroom Designers · Mountain Home Kitchen & Bathroom Designers · Newburyport Kitchen & Bathroom Designers · Columbus Interior Designers & Decorators · Rome Kitchen & Bathroom Designers · Sioux City Kitchen & Bathroom Designers · Santa Rosa Kitchen & Bathroom Designers · Morgantown Kitchen Remodelers · Petersburg Custom Countertops · Hudson Custom Countertops3onthetree
RL Relocation LLC