

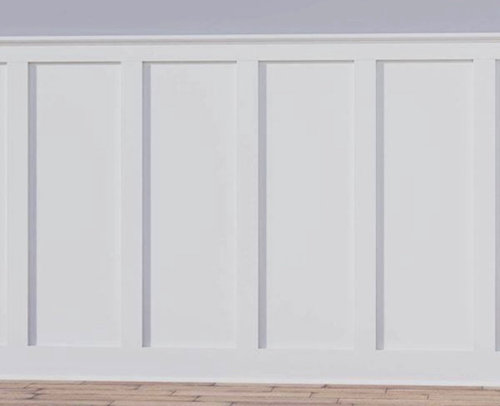
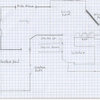
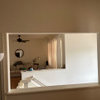
faux wainscoting
4 years ago
Sort by:Oldest
Comments (10)

Related Stories
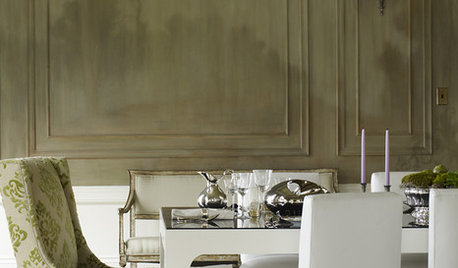
DECORATING GUIDESGive Your Walls an Architectural Dimension
Make a room special with the texture of wainscoting, panels, shiplap and more
Full Story
LIVING ROOMSRoom of the Day: Colorful Living Room Hums With New Energy
A Broadway poster inspires the makeover of a much-redecorated space, this time with vibrant new upholstery and a faux fireplace
Full Story
MOST POPULARShe’s Baaack! See a Savvy DIYer’s Dramatic $400 Bathroom Makeover
You’ve already seen her dramatic laundry room makeover. Now check out super budget remodeler Ronda Batchelor’s stunning bathroom update
Full Story

DECORATING GUIDESWorld of Design: Decorating Ideas From 10 Renters Around the Globe
Even if you don’t own your home, you can live beautifully. Browse these ideas from international tenants who’ve made their spaces special
Full Story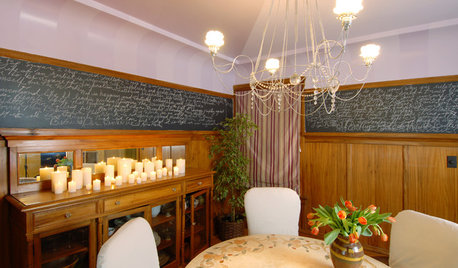
DECORATING GUIDESHow to Create a Great Dining Room Wall
Shelves, candles, stonework, wallpaper and chalkboard paint make dramatic backdrops for feasts
Full Story
HOUZZ TOURSMy Houzz: Youthful Freshness for a Traditional Toronto Home
Modern and handmade touches help antiques and traditional architecture lighten up in a hundred-year-old Canadian house
Full Story
HOUZZ TOURSMy Houzz: Happy Trails at a Rustic Canyon Lodge
This warm ranch hideaway, complete with horses, dogs, cowhides and natural materials aplenty, is a delight for the senses
Full Story
ARCHITECTUREPersonal Spaces: 10 Cool Updated Ranch Houses
Looking to bring your ranch-style home into the 21st century? Get inspired by what these homeowners have done
Full Story
BATHROOM MAKEOVERSRoom of the Day: Superstar Style for a Small Full Bathroom
Warm metals, a claw-foot tub, repurposed outdoor faucets and a special sink base contribute to this stellar renovation
Full Story


Painted Peggies (zone 6a)
elcieg
Related Professionals
Springfield Cabinets & Cabinetry · Bridgeport Cabinets & Cabinetry · Sebring Kitchen Remodelers · Johnson City Kitchen Remodelers · Cambridge Kitchen & Bathroom Designers · Greensboro Kitchen & Bathroom Designers · Concord Interior Designers & Decorators · McAlester Interior Designers & Decorators · Atlanta Kitchen & Bathroom Designers · York Kitchen & Bathroom Designers · Chattanooga Kitchen & Bathroom Designers · Houston Kitchen & Bathroom Designers · Harrisonburg Kitchen & Bathroom Designers · Lake Havasu City Furniture & Accessories · Spokane Furniture & AccessoriesAc LbOriginal Author
elcieg
Ac LbOriginal Author
Ac LbOriginal Author
arcy_gw
elcieg
cawaps
Ac LbOriginal Author