Software
Houzz Logo Print
giavanna_severino

1920's Kitchen help please!!

4 years ago
last modified: 4 years ago

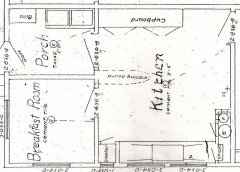
Hello everyone! My family and I have just bought our first home. It's a little 1920's Tudor house and it just has the oddest kitchen layout i have ever seen! We don't have the money right now for a full kitchen renovation, but would like some advice on what can be done to make it feel less awkward. The kitchen is 10x10. Any help would be truly appreciated!

We thank you in advance.


Comments (25)

  • 4 years ago

    someone will come along and ask you to post a floor plan with dimensions, particularly the openings.


    You might see if you could align the opposite wall to mimic a galley kitchen. So the range and the fridge would all turn 90 degrees to face the sink wall. If you bought a cabinet depth fridge it may fit better.


    This style of home is so cute! One of my friends took the eat in area as part of the kitchen remodel but that takes away some of the charm of these homes.


    Oh, and get rid of the boob light overhead in the kitchen, lol.

    Giavanna Severino thanked missb_remodeling
  • 4 years ago


    Missb…..looks really hard to cook with no counter space near the stove. Too much to move the dishwasher to the right of the sink and move the stove to the left corner on the sink wall? Then you could move the refrigerator to where the stove is. If there’s a full basement or crawl space this might not be outrageously expensive. If not, how about a small island ( maybe a cart with butcher block top) for the center of the room for preparation work space that would get you in the center of everything. Enjoy your new home!

    Giavanna Severino thanked mkoebrich1425
  • 4 years ago
    last modified: 4 years ago

    Oh my gosh I never thought about that! This is a good idea! I’ll have to play around with that and see how it feels. I will definitely get those dimensions once I have the keys. But yes that boob light is so going!! haha I love this home there are so many cute little aspects. It even has a working laundry chute!

  • 4 years ago

    Turn the stove and the frig to face the sink so that you can get a small counter surface beside each of them. The fan doesn’t likely vent outdoors given where it is, so moving that is easy. (Why is there a gap between the wall and the side of the frig?) Paint the cabinet doors. Put a better backsplash around the full area of the stove. There are lots of easy DIY and inexpensive options at the big box stores for backsplashes. You are smart to plan to live in the house for a while to get to know it, and then make the changes it needs.

    Giavanna Severino thanked 4arnottp
  • 4 years ago

    Agree with the suggestions to turn the two appliances to face the sink and add cabinets to give yourself someplace to put food down while cooking on the stove. Remember to change the vent as well. I would remove the two silly-looking wall cabinets over the stove.

    Save your money! Live there a while. Paint is your friend so buy GOOD paint brushes once.

    Giavanna Severino thanked RedRyder
  • PRO
    4 years ago

    Don't do anything major for at least a year. Your house is charming and that space could be better configurated, but it will take a lot of planning and then a lot of $$$.

    See if you can move the trash can closer to the sink area, and then buy a small portable cabinet to place next to the range to aid in cooking. Remove the decorative border at the ceiling line, and replace the curtain over the sink. Paint the walls if you want, but as long as you can cook well enough to feed yourself and your family, just settle in to your new home and enjoy it while you plan and dream!

    Giavanna Severino thanked Diana Bier Interiors, LLC
  • 4 years ago
    last modified: 4 years ago
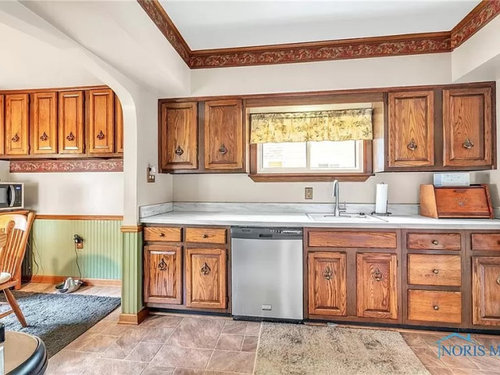
    That is actually a pretty classic layout for homes of that era. :) The refrigerator wouldn't have been there originally so it was likely just the long sink wall with a separate stove when built. Ours looked like this:

    A previous owner combined the breakfast room and porch in the 40s, and we opened up the wall between the two to make a larger eat-in kitchen. I 100% agree to live with this for a year or two first, though--see what you like and don't like. Specifically, I'd figure out if you want/need both eating areas (and if you do, do they both need to open from the kitchen?) It looks like you have a dining room out one door and a breakfast room out the other. In a small house you may not actually need that much space for eating, and that can be valuable real estate to expand the kitchen footprint.

    If you want to do something in the short term, the single biggest thing I'd do is to get a counter-depth refrigerator to reduce that footprint (and then reuse that if you remodel or move things around in the future). Move it fully into the corner (even if you keep the current one). If you can easily turn the stove, you can also do that and put a freestanding cart next to it for counter space. (IKEA makes some nice ones for that purpose.) I honestly wouldn't do any more than that for now. It looks very functional as is for basic use, and then you can save the money for a bigger future facelift.

    Giavanna Severino thanked artemis78
  • 4 years ago
    last modified: 4 years ago
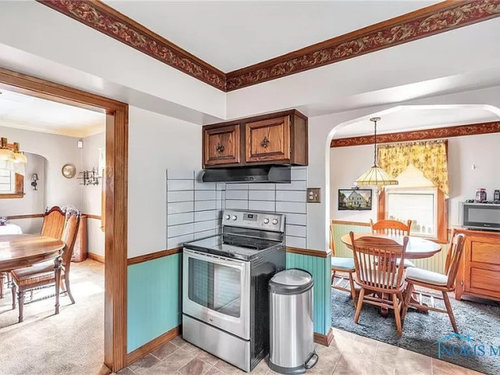
    I think, in practical use, the position of the fridge and stove may work fine. I would, personally, prefer not having the stove facing the sink, because while cooking, I would then have my back completely to the sink and window; too closed in, and not fun for me, personally. Also, you would probably be able to just reach over to the sink counter space from the existing fridge fairly easily, with the current placement. And it is a nice-sized fridge.



    So I would just get a garbage can that can fit in one of the lower cabinets. If you need more storage space, as one idea, you could use a China cabinet/hutch in the dining room, to double as a pantry. And I would put a narrow, portable island/cart type of piece to the right of the stove, as suggested by @Diana Bier. And I would hang a different window treatment, as also suggested. I might do a Tiffany blue type of color on a shade, to complement the existing blue in the kitchen. But you could really do any color shade you want, or a bamboo or woven wood shade could also be nice.

    I think the existing kitchen suits the house, and I would really not have any problem with the current layout. I think the former owners have it set up well, except for the garbage can, and that is a minor issue.

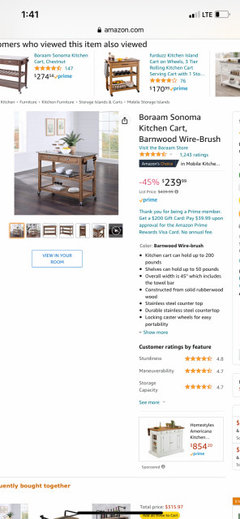
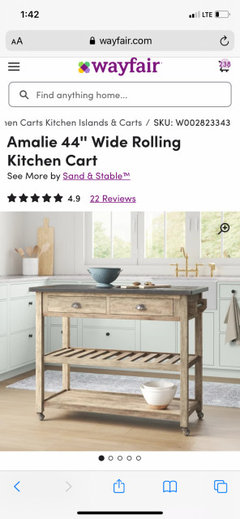
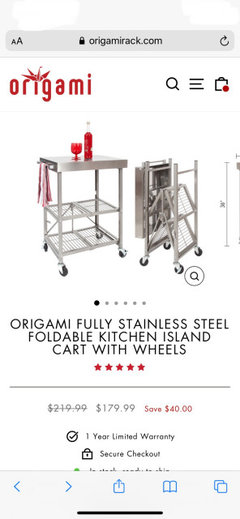
    You’d have to check measurements - but here are a couple of cart ideas; (and you would of course place something like these vertically, to the right of the stove).


    https://origamirack.com/products/rbtseries-kitchencart-stainlesssteel?variant=32036067180615&currency=USD&utm_medium=product_sync&utm_source=google&utm_content=sag_organic&utm_campaign=sag_organic&gclid=CjwKCAjwoMSWBhAdEiwAVJ2ndpjamYHCDK2lEoTnFmi6tRhrgPo7risFZgIV1qj7fDVcRRYmts6XLRoCnmUQAvD_BwE


    https://www.homedepot.com/p/Exclusive-Home-Curtains-Acadia-Aqua-Cordless-Total-Blackout-Polyester-Roman-Shade-23-in-W-x-64-in-L-WS012478DSEHA1-029/317846911?g_store=&source=shoppingads&locale=en-US&pla&mtc=SHOPPING-CM-CML-GGL-D59S-059_026_HRD_WN_CVR-NA-Multi-NA-PLA-2998253-NA-NA-NA-NBR-NA-NA-NEW-NE_Stock_Blinds&cm_mmc=SHOPPING-CM-CML-GGL-D59S-059_026_HRD_WN_CVR-NA-Multi-NA-PLA-2998253-NA-NA-NA-NBR-NA-NA-NEW-NE_Stock_Blinds-71700000095460741-58700007835255384-92700071199722761&gbraid=0AAAAADq61UcYITRCh7BX_tPLyMf0ddm8Y&gbraid=0AAAAADq61UcYITRCh7BX_tPLyMf0ddm8Y&gclid=CjwKCAjw_b6WBhAQEiwAp4HyIJes5AjGh0nkHqH1kj7uz7IAn75Diq8mkV-H16R-_j8UBrBsBXo0axoCrS4QAvD_BwE&gclsrc=aw.ds#overlay

    Giavanna Severino thanked freedomplace1
  • 4 years ago

    i would make the breakfast area wall open instead of the doorway . put the refridgerator in the end of the cabinet in the breakfast room put a cabinet on the other side of the reridgerator make a coffee bar there. 

    turn the stove around move it a few feet over put a microwave above  add a cabinet on the side with 2 shelves  above.

    then you are able to use the pantry where the refrigerator was.

    Giavanna Severino thanked Jean Jones
  • 4 years ago

    Thank you all so much! These are all some really great ideas and I can’t wait to start playing around with them! I’m also thinking about painting the cabinets a shade of green. Also looking for maybe gray counter top options. I’m not sure about the walls and flooring though. Kitchens really overwhelm me lol there is so much to do haha

  • PRO
    4 years ago

    Please do not bother wasting time or money on painting those cabinets . I sugget you follow some of the advice above and there are lots of 10 x10 functional kitchens but yours will require a gut job so wait until then to do anything more than rearranging the appliances bTW in the 1020s there were no giant fridges and I would suggest when you redo you think smaller too. I do not think in the US where there is a supermarket on every corner anyone needs a huge fridge unless they run a catering biz from home From what I can see after you wait for a bit to see how the house functions for you removing that wall between the kitchen and breakfast space will allow you to have an awesome sized kitchen but don't spand money on this one

  • 4 years ago

    If you have the energy, paint the cabinets green. But I wouldn’t do a grey countertop, ever. Too dreary for your sweet little house. Just keep your costs down so you can save for a full remodel in the future.
    Remember to sand, wipe, sand, wipe until your arms hurt. Then use dark primer if the paint will be a medium green (or light primer for a light green). New hardware and you’re done for a few years.

    If it will make you happier to come into a green kitchen every morning, go for it.

  • 4 years ago

    A friend of mine purchased a house like this with almost the same exact problems. They made very small changes at first to make it workable. Firstly by purchasing an "island" table and adding a couple small shelves. They later rearranged some appliances, added a beadboard backsplash, removed a section of cupboards for open shelving and painted the remaining cabinets. In the end, it took them about 2 years in total to get to the end product. It looked fantastic and was more functional, but my friend said while she loved the end product it was really all NBD to work around the weird layout, just a little nicer to have it the other way! You have such a cute house! Good luck!

  • 4 years ago

    If possible, as the easiest approach to rearrange the appliances, I would consider turning the stove and fridge to face the cupboards on opposite wall like a galley kitchen layout suggested by someone else and add some shelving with counter top alongside each appliance. If the budget allowed, you could even do a half wall across the opening of that area across from sink and turn either one or both sides of the new halfwall into a breakfast bar.

  • 4 years ago

    I wouldn't bother changing the counter at this point unless you use something inexpensive like Formica. In fact I wouldn't put any money into it. Painting cabinets is very time consuming if done right. There are a lot of things you need to spend money on when you move, so use your funds now where you will get a better return in function. When you are able to do a complete remodel consider changing the location of the openings to other rooms and you should be able to arrive at a more functional arrangement.

  • 4 years ago

    Definitely agree with those who suggest turning the appliances for a semi-gallery kitchen feel. Add a moveable cart next to the stove and you’re done.

    Keep a Houzz inspiration folder for your kitchen. Look on Pinterest for Tudor home kitchens. Save your money.

  • PRO
    4 years ago

    Here are a few photos of Tudor kitchens found on Houzz in my Ideabook "Tudor Kitchens"

    https://www.houzz.com/ideabooks/161739933/list/tudor-kitchens

    They're larger than yours, but you could use many of the ideas in a smaller space. What a great project in a lovely house!

  • 4 years ago

    Start saving some money for the real remodel.
    The kitchen doesn’t appear to be 10x10 in the photos. I, too, would turn the range-and-hood and the fridge so that the arrangement is more of a galley kitchen with everything facing the center walkway. The narrow cabinet next to the fridge looks useless unless you turn it in the same corner to face the center walkway, too. Add a base cabinet next to the fridge and another next to the stove: you NEED at least one counter next to each of them.

  • 4 years ago

    This will be so much fun to work with the era of your home! Agree with other posters Re turning appliances to face window. Don’t paint cupboards, lot of work, believe me and not worth it in long run. If you want green get new Formica counter tops in dark green till you are ready for the major overhaul. Your home has character, love that you want to work with that.

  • 4 years ago

    Following bc great ideas.


    Ditto on turning appliances to make a galley kitchen, and adding counter solutions for the stove. I would get someone to make sure cords and water line will be ok. Something is behind the fridge, too.


    Cosmetics: I would remove or cover the tiles and blue beadboard by the stove.


    I would remove the border: heated fabric softener and water + wallpaper scoring tool and scraper. Or, cover it with a border you like.


    An oriental style rug with strong colors would be great to cover the floor, until you can replace it. They actually make great contact paper for the countertops.


    Finally, with this layout, I would arrange everything so that people in the breakfast area can easily get what they need. Food and drinks on carts will help here. I see space in the breakfast room for a buffet, possible coffee station. 


    Dishes can go in there or in dining room. The cabinet area to the left of the sink could be only for things people may need (dishes, serving space, snacks).


    It's actually cool that it is not closed in. Can't wait to see how it turns out! 


    Id

  • 4 years ago

    What is to the right of the fridge? Built in broom closet it appears. That's just weird if nothing else remove it, move the fridge against the wall and buy an IKEA replacement if needed. Something is wonky with your dimensions. I am not seeing a box but a rectangle, it's the camera lens I suppose. I would second the turning of the stove, the 'fridge is too big it would sit proud of the door. I suppose the little cupboard above the stove is hiding the hood exhaust flu, other wise it could go too. That will all take more work than ya think. What sort of filter do they use to make these pics all look computer generated. We really can't get a great sense of the floor or wood finishes. I would remove the boarder and dream of the day you take the chase down and or camouflage it to look like the cupboards are ceiling height. If those are true raised panel doors it would be a SIN to paint them. Expensive hard wood should never be cheapened by paint, but it would be nice to up date the hardware on the doors.

  • 4 years ago

    Rugs like these would play off the traditional cabinets.

    Boho Bouqet Kitchen Mat · More Info

    Mohawk Home Herb Garden Accent Rug, 2'x3'4" · More Info

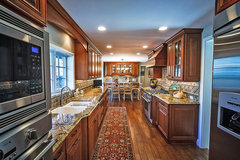
    Sacramento Kitchen - Traditional · More Info

  • 4 years ago

    First off, I have not read any of the other comments yet, so there may be some instances of "great minds think alike" or similar.


    Noticing the microwave in the breakfast area, I would say that the sellers also are aware that the kitchen is not set up optimally. A small kitchen that has openings on 3 walls will always have a problem with counter space because there is only one unbroken wall and not enough floor space for an island, which is how you get counter space if you don't have wall space. You just can't design out of that, unless you look at it from the perspective of a motorhome where all appliances are compact and on top of each other. Not being alive in the 1920's, I don't know how they ate their meals, but it seems to me like having 2 eating rooms right off the kitchen is redundant in modern times, and so if it was me, my immediate move would be to annex the breakfast room into the kitchen. Until there is money and/or the skills AND a good plan, I would rip down the wall cabinets in that room and move the refrigerator over there. With the fridge out of that corner, you can replace it with storage. EVERYONE is getting rid of their large entertainment armoires nowadays and good paintable/customizable ones are cheap at thrift stores. That gives you a place to put a microwave, and if you're handy and creative, a coffee station on a pulldown or rollout shelf.

    I can't tell if the range is along the longer of the 2 walls, or if the fan hood actually vents to the outside, but I would make sure its along the longer wall, and replace the garbage can with a home store island-on-wheels so you have that imperative counter to rest hot items after they come out of the oven or off the burner. Venting to the outside is a must, as you might know if you have ever burned something or cooked an oily meal in an apartment.

    I think you probably can tell that I would eventually knock down the wall between the kitchen and breakfast and make it one large kitchen, but as I stated before, not until there is a good plan (live in it for over a year first) and money or acquired DIY skills. Don't be one of those people on that home cable network who starts tearing things apart because it all looks so easy in a 50 minute program only to get overwhelmed and in trouble fast.

  • 3 years ago

    Happy New Year! How are you? Any updates?