Software
Houzz Logo Print
andrii_opal

Front Elevation Advice needed

4 years ago
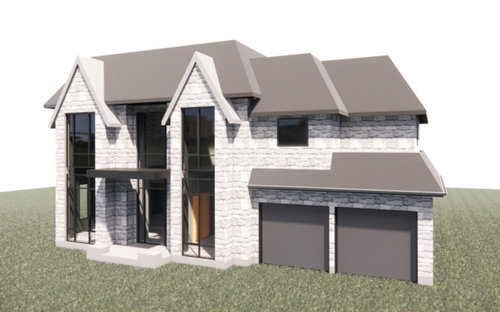
Hi everyone,


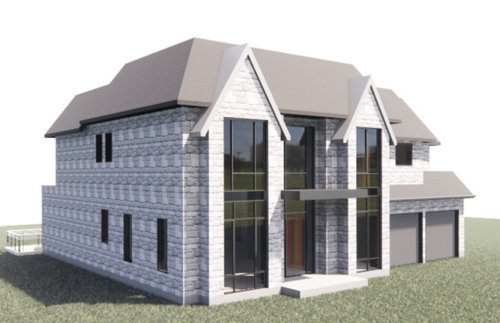
I just finished a design of the front elevation of our custom house. The exterior size is 29ft in height and 55ft wide. The idea was to design a transitional style using traditional gables with bigger windows. I believe after a couple of months of redesigning I might get used to the exterior look, and I might miss a critical mistake in the design. That's why I ask you to give your sincere opinion on the house's look.


Appreciate your comments, and have a wonderful day


Best,

Andrii O.


Comments (16)

  • PRO
    4 years ago

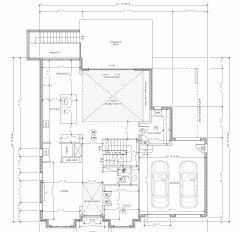
    WOW alot of gables and roof angles IMO the exterior and interior of a home need to be designed together and why on earth so few windows on the sides of the house and I have to say in this age of huge heating and cooling costs 14' ceilings are just plain wasteful for no purpose Where is the architect in this plan, and the floor plan inside show that for sure. Have you designed a house before ?

  • PRO
    4 years ago

    Did you intend to design large areas of flat roof?


    Does your building envelope allow for a side-load vs. front load garage?

  • PRO
    4 years ago

    @Patricia Colwell Consulting, thank you for your feedback.

    - The house elevation is designed according to the interior layout (attached)

    - We have ceiling height 11' on the main and 9' on the second floor and one area with a double ceiling with is a standart in the area.

    - That is my fist custome home


    -

  • PRO
    4 years ago

    @Charles Ross Homes

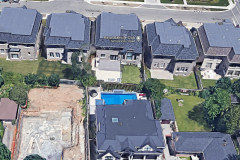
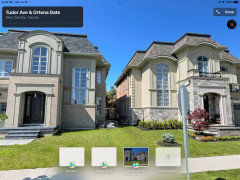
    Thank you Charles for your comment. If I understood you correctly flat roofs are common in the neighbourhood, (I attached the picture)


  • 4 years ago

    To me (not a pro) the exterior is soulless. Gable is a mansard looking roof doesn't really work. Not enough windows. No windows in the breakfast area? Floor to ceiling windows on 2nd floor in bedrooms? Long walk from kitchen to DR. Carrying groceries across entire house from garage to kitchen is a PIA.

  • 4 years ago

    I'm sorry to say this because I know how hard it is to get the look you want, but I find the combination of the overall hip roof with the forward gables to be odd. Usually hip roofs aren't flat on top either. The windows are so large in front you're going to have difficulty achieving a transitional look. Why not just go modern with it since that's really what it is? Imposing traditional forms upon it is what is causing the discordant elements. Or shrink the windows in front if you really want transitional.


    Unless there a is view from the front those windows do not need to be that big. If you're living in a dark house currently you may think windows can't be too big, but I have a large window in my two story living room that faces south, and it is too much light. It is tinted to cut back 80% of the light, and I still have sheer cellular shades on it to cut the light back further in the afternoon. If you keep windows like this I recommend you splurge on the tinted ones. Otherwise everything inside will be bleached inside of a month.


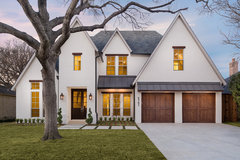
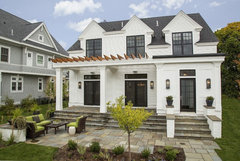
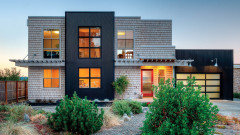
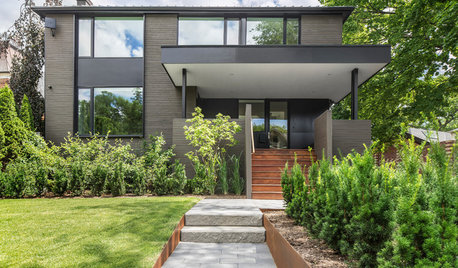
    I don't love either of the houses in these pictures, but they're still better than what you have so far.


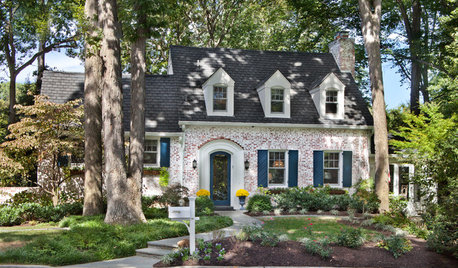
    cjb HOMES · More Info


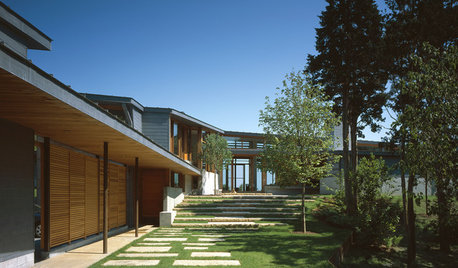
    St. Paul Custom Home · More Info


  • PRO
    4 years ago

    I think it looks odd. I believe homes should be designed in its entirety from all angles, inside and out at the same time, and not one facade at a time. Just because all the neighbors make the same mistakes, does not mean you should too. The mansard-like roofs attempted to be disguised by applied gables and jogs and fenestration are unsuccessful and pretentious.


    I would give my sincere opinion on the house's look, but there may be women and children present.

  • 4 years ago

    Not a pro, but I find the design to be an unsuccessful mashup of too many styles. The extreme gables with the mansard roof are especially jarring.

  • 4 years ago

    It has the "Canadian proportions" and appears as a tract home that has added a little bit of "modern contemporary flair" with the storefront and flat canopy to the front elevation without rethinking or carrying a concept throughout the design. But I cannot fault anything about that as it will fit seamlessly, rather perfectly, into your neighborhood and your probable focus on marketability seems spot on.

    I do recall you received lots of comments on a floor plan review a while back, but never returned to interact.

  • 4 years ago

    Can you take inspiration from something like this to marry the mansard roof and aesthetic of the neighborhood with a modern look? I understand wanting to keep a similar look to the house as other homes in the development, this gables though …

  • 4 years ago

    Which direction does the house face. Sun should be a consideration.

  • PRO
    4 years ago
    last modified: 4 years ago

    @TrueHouses

    The photo appears to be one taken in a builder/developer neighborhood. Most homes in these types of neighborhoods are limited to a few model plans. Do you even have the option to design a custom home?

  • 4 years ago

    These are the typical houses in the neighborhood. True’s is a bit different, more contemporary maybe. I’m not sure it will blend seamlessly, but perhaps it will start a new trend. However, it looks like the house was meant to be one of thewe, but then the tall gables were slapped on to the front.


  • 4 years ago

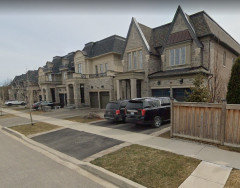
    Another street in that builder's development:


    Each street seems to have a model with the steep gables. From my intermittent and unscientific observation of Toronto housing in this genre, this extreme vertical proportion and gable adornment seems common.

    Since Andrii's house would be a teardown near this development, they have much more freedom in having their own design language stand out. However, maybe they are influenced by this look or are struggling with how to marry a bit of modern contemporary to what they traditionally know and love. It's safe to say the proposed elevation could benefit from design and proportion studies, but if it didn't, it doesn't seem like it would stand out as an atrocity.

  • 4 years ago

    Ah, the excavated parcel is the OPs. So on that street, anything goes now.