

Design Plan Review, please!
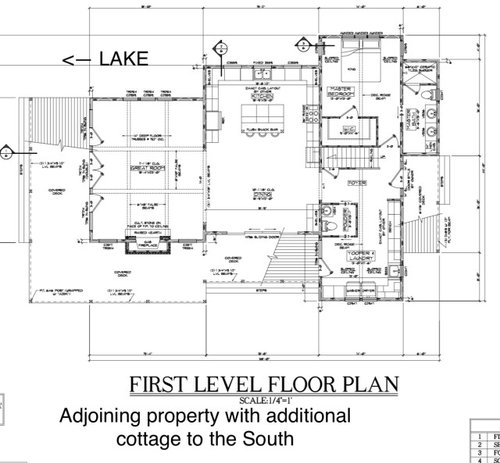
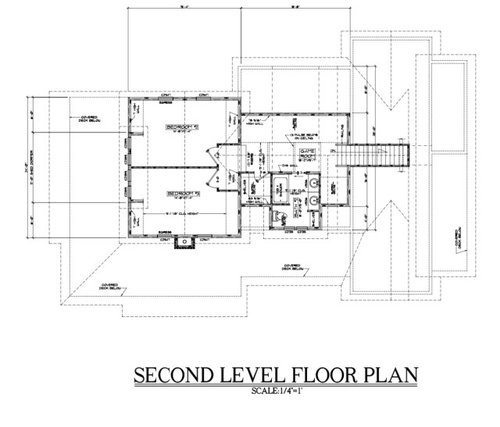
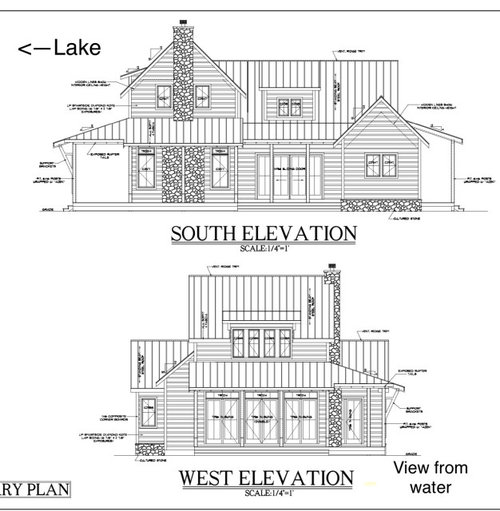
Looking for constructive criticism of our building plans. This is a lake home in Michigan with mainly summer occupancy, although it may see some activity for winter activities on the weekends. Our family owns the property to the immediate south, hence we want main activity, and interior views to go that direction and toward the water to the West. Additionally, the smaller footprint on the lake side compliments out next door property well, so that is why everything isn't directly on the water. Both guest bedrooms must have water views and we cannot increase the square footage. Current changes to be made include: sliding the rear/main entrance down a bit to allow adequate room for door with two sidelights, and eliminating the pocket doors to the powder room and creating one access point across from the bench. Other feedback is welcome. Thank you!
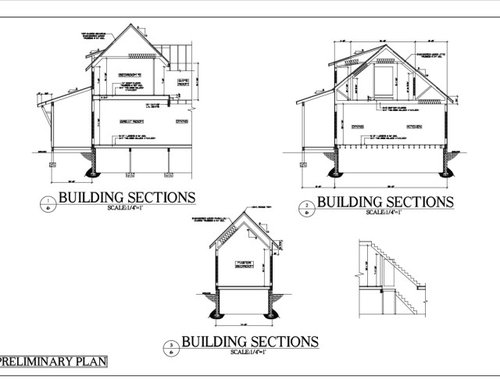
Comments (60)
 4 years ago
Looking for constructive criticism of our building plans.
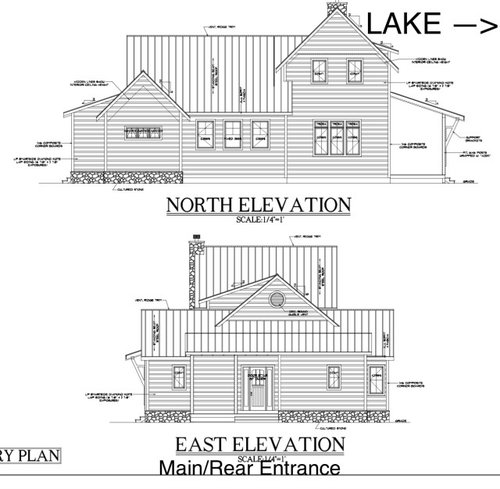
- The perimeter of the house is full of jigs and jogs that will drive up the cost and make the roofline more complex ... with no real benefit.
- The great room looks great with all that natural light, but I'd change some of those doors into windows. Windows are more air-tight, and they aren't going to be accidentally left unlocked.
- That's a lot of exterior deck ... will all of that really be used, especially the part on the side of the house?
Both guest bedrooms must have water views
- The shared wall between the two guest rooms will result in reduced privacy /noise traveling between the two rooms.
- Do the guest rooms have closets? I can't tell.
- In the upstairs bathroom, a single sink with drawer storage at the vanity would be better than duplicate sinks crammed too close together. Ditto for the master bathroom.
- In both bathrooms, where will you hang bath towels?
I agree about the pocket doors to the powder— one solid door swinging door is best for privacy in such a public area.
Agree. I'd do one door that opens into the mudroom area. It's well located for a lake house /near an exterior door.
What about the kitchen? It doesn't seem very functional, just big.
Agree. It's a give-me-max-cabinets-and-I-don't-care-about-efficiency kitchen. It's a start over.
Other thoughts:
- Move the sink next to the washer/dryer. This'll keep your plumbing more consolidated and will lessen the possibility of leaks.
- I'd like to see a pocket door between the entryway and the mudroom /laundry.
- What's going in all that expensive cabinetry in the mudroom /laundry? I'd switch some of them for closets. Cheaper and better storage.
- Are you grillers? I'd like to see an area reserved for outdoor cooking.
- I like the layout in the master.
- What kind of storage do you need in the house? Towels? Fishing rods?
 PRO4 years ago
I do not have much time, I am leaving tomorrow morning to check on an out of state project.
Consider 'orchestrating' the spaces and make them less random.
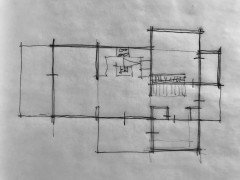
Consider getting a kitchen designer involved in the project. The layout you have now will make cooking a bigger chore than it needs be.
Layout furniture in all the spaces and show clothes hanging in clothes closets.
Design each space as it relates to the people using it for a purpose, not an enclosed space that can be used for something.

These comments are for you and the person designing the house. Got to go, I will check in another day.HU-986435940 thanked Mark Bischak, ArchitectRelated Professionals
Norfolk Architects & Building Designers · Mansfield Architects & Building Designers · San Diego Design-Build Firms · Honolulu Design-Build Firms · Mobile Home Builders · Port Saint Lucie Home Builders · Winston-Salem Interior Designers & Decorators · Kalamazoo Interior Designers & Decorators · Eureka Interior Designers & Decorators · Fort Dodge Architects & Building Designers · Erie Architects & Building Designers · Elkton Kitchen & Bathroom Designers · Superior Kitchen & Bathroom Designers · Salt Lake City Kitchen & Bathroom Designers · Vancouver Kitchen & Bathroom DesignersHU-986435940
Original Author4 years agoMrs Pete, Thank you for your thorough reaponse! I should have stated that this is phase 1 of our building project. phase 2 will include a boathouse renovation, a large grilling patio and bar behind that, a garage with upper level occupancy to the northeast of the main house, and the addition of a screened porch on the southwest corner of the existing deck. the south facing deck will have a table for eating and the west facing deck chairs for watching the sunsets.
Cost isnt as much a factor as is getting the cottage charm we desire. we like that the exterior looks like is t been added onto over time with the jigs and jogs.
The four doors at the west side of the property are a compromise as I originally had 3 sets of French doors, so 6 total! Lol! i do need to rethink if getting the llok i want is worth the money and risk of things not being locked.
The guest rooms have a space available for finishing closets later if desired, however we are currently leaving them open and will put a small rod, hooks, and a luggage rack for guests, again, keeping things old-school cottage in appearance.
kitchen: Im open to suggestions! how would you change it?i like the idea of a pocket door between the wntey and the mudroom. I will consider this!
thank you!- 4 years ago
I think you should have a 2nd sink in the kitchen. But would you want it for a beverage bar or a prep sink? The placement of it would depend on the function.
HU-986435940 thanked emilyam819  4 years ago
Love it. is there a screen porch? the sliders would not intrude into the furniture space as much as the inswing doors. fabulous house.
HU-986435940 thanked ILoveRedHU-986435940
Original Author4 years agoILoveRed: Thank you! the screen porch is coming in phase 2! We aren't comfortable with sliders on the lake side of the house because of the forceful winds coming off of the lake. Apparently inswing doors provide better resistance against the harsh elements.
 4 years ago
You asked about the kitchen.
Here's what I'd do. An L shaped kitchen is so much more efficient than a U. We spend almost no time at the sink but we do spend a lot of time between sink and cooktop prepping the food. This is basically the layout I have, (including the window layout) and it works beautifully. I quickly rinse the food, and then prep in front of my window before cooking the food.
Now the sink with the dishwasher means that when clearing the table, or setting the table you don't need to go into the "work zone" of the kitchen. Also now the sink and fridge are closer so when you take food out of the fridge, the sink is nearby.
This gives you a larger island which allows for a 4th seat.
Instead of 3 windows, there are 2 larger windows.
I also did what someone else suggested and flipped the fireplace in the great room. Especially in MI, you want to utilize as much of passive solar heating/cooling you can so this gives you extra south windows.
Additionally, in MI will there be a problem with plumbing on outside walls?
Upstairs you have two bedrooms where the guests have to walk through the game room to get to the bathroom. If one person wants to go to sleep early, or shower for example in the late afternoon while others are up there, that's a bit far to walk. It would be better if the bathroom were closer to the bedrooms.
Also as mentioned there is NO noise insulation between the bedrooms. Normally a closet or something else will help cancel noise between bedrooms. (And no, batting etc will not do the job)
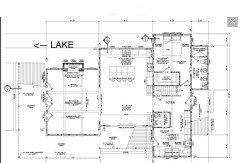
What's the gable on the East elevation?
Also that stair looks like it will be dark going up and down the stairs. It's normally so nice to have a window for light.
 HU-986435940 thanked cpartist
 PRO4 years ago
Well...a house designed and oriented with the major space and major windows facing west is the worst possible design and orientation for a house. And the fact that that elevation faces a lake with its reflections makes the situation even worse. I'm sorry to have to let you know.
I know that's the direction of the view of the lake, but the western sun will result in glare and heat gain all afternoon long, every day. The only way to mitigate the glare and heat gain is through window drapes or curtains which can be closed and block the afternoon sun. And view. All afternoon and early evening. All year long.
This points out the importance of evaluating and selecting land before purchase, design and start of construction. The best property, by far, is property which allows the design and orientation of a house to be to the south. Southern sun, which is at it's highest elevation, is easily controlled and passive solar strategy is easily employed.
I know this is not what you want to hear. I now this lot was probably the only available one. I know your family has been waiting for lakefront property for a long time.
But for folks who may be considering buying land, designing and building a new home in the future, take note! Always select property which allows the public spaces of a house to face south, so that one can take advantage of the views and passive solar design all day long, 365 days a year! And no drapes needed! 4 years agolast modified: 4 years ago
Always select property which allows the public spaces of a house to face south
Virgil....your advice is spot on for a perfect world but in the real world where we all live there are many, many other factors that go in to selecting a property. And that's coming from someone who lived in a house where the back (view side) of the house faced west onto a water view. The factors we had to consider was location, neighborhood quality, taxes, adjacency to busy roads, topo, public sewer and water, commute times, the house itself (sure, let me buy a crappy house because it faces south) and market availability when real life dictates a move and of course the ever elusive consideration of price. We had vertical blinds which had only to be angled when the sky was cloudless. It really wasn't the completely unacceptable deal that's often portrayed on this forum especially when all the other reasons for buying the house were considered. We had to do the same at dusk so the boat traffic didn't have a clear view clear through the house. And somehow all those owners of west facing oceanfront houses in California or Italy are eeking by in their multi-million dollar houses.
And in the 14 years we lived there the house was a pure delight to live in.
In the real world no lot is perfect, or location for that matter. One could easily argue "Don't buy a lot in Texas because the summers there are brutal" (like this week) but you live there presumably for some of the reasons I cited above with possibly others because you don't live in a perfect world either and you're weighing those reasons against the Texas heat question. And I hope where you live is as delightful as was my time in my "west facing house".
HU-986435940 thanked Architectrunnerguy- PRO4 years ago
ARG...I know. I know. But it's important for all to know the rule for "best orientation", and thereafter each can make their own compromises.
HU-986435940
Original Author4 years agolast modified: 4 years agoIn reply to Virgil carter Fine Art: Why comment when its not related to the specific question asked? Additionally, why comment on something that cant be changed? If the question had to do with where should I buy a lot, then your opion may offer value to some.
Furthermore, I’m convinced you know little about northern Michigan climate! Your opinion, in our situation, was laughable.
- 4 years ago
I thought of 2 other suggestions.
Instead of having the master closet open into the bedroom, have it open into the entryway diagonally opposite the door to the bathroom and then switch the bedroom door so it opens the to face the closet. This way if one of you do go to sleep late or wake up early, you're not disturbing the other.
And I think you did a quite admirable job getting southern light into your house but as I suggested, you can get more in winter by flipping where the fireplace is.
HU-986435940 thanked cpartist HU-986435940
Original Author4 years agoCpartist: i understand what you are sayjng about changing the closet door, but Im not following you changing the bedroom door… Could you explain further?
HU-986435940
Original Author4 years agoIn reply to Architectrunnerguy: thank you for you input! without totally redesigning or moving the staircase, how might you suggest getting more natural light to that area? We’ve opened up the bottom stairs to the foyer as much as possible, will have an entrydoor with a large window and 2 sidelights. I plan on putting transoms above the doorways in the upper rooms to help get light upstairs, bit i know, it is dark. Above the stairs, as you can see, is where two rooflines come together. An additional dormer to the north side if the house adds too much cost and square footage. Do you know if its possible to install skylights above the stairs given the roof situation? thats about the only other idea i can think of.
- HU-986435940 thanked cpartist
HU-986435940
Original Author4 years agoCpartist: Gotcha! just changing thw door swing! i thought you were talking about moving the bedroom entry! lol!
- PRO4 years agolast modified: 4 years ago
In response to HU-986435940, I'm afraid I've upset you and that was not my intent. The first sentence in your posting is "Looking for constructive criticism of our building plans". My comments about design, orientation and solar gain are only intended to be constructive.
You are correct--I know very little about Western Michigan. But I'm pretty sure that, even there, the sun rises in the east and sets in west.
I also know, from years reading posts here, that a number of consumers are unaware of solar impacts on houses they may be considering or building, especially when planning the major public spaces of the house on west-facing elevations with large amounts of glazing.
Now perhaps you know all there is to know about glare, solar gain and passive solar strategies. Perhaps you have been planning from the outset to install draperies, curtains or shades on all your west facing windows so that the spaces are habitable in the afternoons for half the year at least. I hope so, because that's about your only remaining solution for the glare and heat gain you will get for a major part of each year in the west-facing rooms.
But you asked for "constructive criticism" and this is the very first thing that jumped out when looking at your plan. It is much more significant than door locations and swings.
When one posts here, there is always a much larger audience than the poster. There are many consumers (and even some in the business) who are completely unaware of what the western sun does to interior spaces, particularly in warm months, when there are large amounts of west-facing glazing. There is more than one thread in the archives from consumers who have built houses with public spaces facing west for a desirable view, only to have to add drapes or something similar, and loose the view that was appealing, in order to have the spaces be habitable.
Perhaps some of them will read this thread and will add the challenges of western sun to their knowledge bank, choose their land and house design appropriately, and not be surprised during early occupancy.
Good luck with your project. I like your design and genuinely hope it fulfills all your goals.
HU-986435940 thanked Virgil Carter Fine Art - 4 years ago
A weird little thing but a tiny bit interesting… our master closet backs up to a set of stairs like yours. We were able to have a hallway closet under the stairs and capture the rest lower portion in our closet…. Ours has a door to it… we were going make it hidden with a shoes shelf door, but changed our mind. Ours is a good place for storing documents and enough room to hide in during hurricanes. Even if yours were tiny and hidden behind hanging clothes… maybe a good place for a safe 🤷♀️.
HU-986435940 thanked Chris - 4 years ago
As someone with west facing windows which are not managed as successfully as architectrunnerguy's were, I will say that I believe your porch will help- it will be later in the day before the sun is a problem. We close our drapes just after noon in the summer. I also imagine there may be some tree cover between you and the lake, which will help enormously. We have one tree to the southwest of the house, and it makes a big difference there. We can't have large trees due west or north west because that's where the septic system is....and that's where good design could have made a less than ideal situation work. So, is west perfect? No...can you make it work? Absolutely. Just don't put your septic out there.
HU-986435940 thanked G W - 4 years ago
East isn’t even ideal, which is what our lakeview is. but it is what it is. we also have some south windows.
we manage it with roller shades and soft drapery. i know i have to close everything at bedtime and generally leave closed the first half of the day. but the view is worth it!
sometimes its all about compromise.HU-986435940 thanked ILoveRed - 4 years ago
I do find east is less of an issue than west because east catches the morning sun when everything tends to be cooler. In MI that east sun streaming in in the mornings in winter would be a good thing.
 PRO4 years ago
This is one of the better plans posted in this forum. The number of corners doesn't bother me, nor does the west facing great room. Afternoon sun can be dealt with in many ways, including overhangs, window coverings, and diciduous shade trees. I am curious, though, why the guest room views of the lake seem more important than the lake views from the master bedroom, and my major suggestion/criticism has to do with the proximity of the master bedroom to the front entrance. If it were my house, I would want to have the bedroom further away. Also, Architectrunnerguy's comment about the stair is worth considering.
A solution to all of the above would start with rotating the stair 90 degrees and have it go up to a mid-landing, then turn and come back to the second floor. This would give it more presence in the foyer, and would also push the entrance to the master bedroom up on the plan. Then I would relocate the master bath above the closet, with both closet and bath opening from a long hall along the front elevation and terminating in the bedroom. This will push the bedroom much further away from the entry and give one whole wall views of the lake to the west. It will also simplify the plan and remove the master bath from its adjacency to the entry foyer. And last I would create a covered front porch to break up the longer east elevation and center it on the front door and sidelites.HU-986435940 thanked RappArchitecture- 4 years ago
What an exciting project! I love the western coast of MI (spent my summers in college as a lifeguard in Saugatuck.) So gorgeous.
Anywho... someone mentioned the big decks, especially the part on the side of the house: one of the things I really like about the design is that someone can take the side deck through the Yooper laundry to get to the powder room, rather than tracking through the whole house. The door and deck there will be handy for shaking out sandy towels before bringing them to the laundry. I also like that the side deck faces your property next door.
The kitchen is a bit of a trek to the deck for grilling, but I don't see a solution for that. Just a consideration for grill placement, maybe you want to walk through the dining area rather than great room if you're carrying food.
In the master, I prefer counter space and drawer storage more than a second sink, so I'd think about how you use that space and what you'll store where. I'm not a fan of windows overlooking toilets, unless the windows are transom or obscured glass.
HU-986435940 thanked chicagoans HU-986435940
Original Author4 years agoIn response to Rapparchitecture: I love all of your suggestions! I cant envision it, though, (ex: where would the staircase start? and would you cut through the bathroom to get to the closet?) and I cant, however, see it happening without adding significant square footage. Would it be possible for you to quickly do a sketch of your suggestions? I really appreciate your ideas!
- 4 years agolast modified: 4 years ago
I should have stated that this is phase 1 of our building project. phase 2 will include a boathouse renovation, a large grilling patio and bar behind that, a garage with upper level occupancy to the northeast of the main house, and the addition of a screened porch on the southwest corner of the existing deck. the south facing deck will have a table for eating and the west facing deck chairs for watching the sunsets.
My mind is spinning. Keep this second-wave building in mind as you approach Part 1. Consider carefully the connection between the kitchen and the grilling /eating area. Ideally you want a door that'll take you directly out to this area /won't require that you walk through this or that other room.
Cost isnt as much a factor as is getting the cottage charm we desire.
Hypothetically cost isn't a factor. It can get real in a hurry. It's smart to have in mind what you'd be willing to change, even at this point.
The guest rooms have a space available for finishing closets later if desired, however we are currently leaving them open and will put a small rod, hooks, and a luggage rack for guests, again, keeping things old-school cottage in appearance.
I'm not loving this plan -- I'd rather see the closets built now, while you have professionals working on site. It'll be more effort later.
I think you should have a 2nd sink in the kitchen. But would you want it for a beverage bar or a prep sink? The placement of it would depend on the function.
I'd start over on the kitchen /think about duplicate sinks later.
A full U kitchen with an island like this rarely works out -- it creates a Pacman situation in which people are trapped in small aisles.
Instead of having the master closet open into the bedroom, have it open into the entryway diagonally opposite the door to the bathroom and then switch the bedroom door so it opens the to face the closet. This way if one of you do go to sleep late or wake up early, you're not disturbing the other.
I like this small change ... but, OP, note that you're talking about changing the location of the door, not the door swing.
I also like the idea of the fireplace at the other end ... it looks to me like you could have an intimate seating area near the fireplace, while the larger seating area is on the other end of the great room.
HU-986435940 thanked Mrs Pete - 4 years ago
without totally redesigning or moving the staircase, how might you suggest getting more natural light to that area?
This begs the question, where's YOUR architect in all this? - PRO4 years ago
I have a sketch but am having trouble uploading it. It's in pdf format. Suggestions from anyone?
 4 years ago
I like the concept of the plan, and the design presents very well overall. There are a few things I would address - some areas could be "tweaked" and the design continues on the same path, others would be a larger "shift" and likewise a larger rework of certain areas. With this concept (cottage-y, additions over generations, quirky is ok), it seems if it was built tomorrow and completed it would serve well as it sits. But picturing some areas in 3-D and evaluating some of your criteria, they could maybe use a little more thought. Everything must be designed together and all is affected by even small changes, but I will try and break my thoughts into "packets" to better communicate.
A] Master Bedroom wing: Moving the closet door for a full wall in front of the bed, adding a window to the bath, and creating an "ante room entry" which coincides with circulation and works with the cathedral ceiling (remove dark open ceiling above closet). This may help the front elevation for a quick fix, or for more thought, alternate layouts of the bath/massing could prioritize fenestration on the front elevation (in combination with rework of stair/entry and Yooper yet to address).
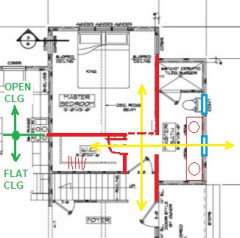
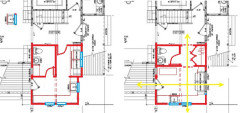
B] Yooper: Some thought into the cathedral ceiling, the front elevation, shared with Entry, and function. When looking at your Great Room, that must have a flat ceiling because of the upper floor. Why then is the Yooper prioritized for a more dynamic ceiling than the Great Room? And right now, it appears the Powder Room and Entry walls might stop at 9' (9'-6" high with ceiling over Powder), so you have the same dark open space (about 4'?) carrying across above the Powder that the Master Closet has. This would be ok if it was consistent with the design and concept of the rest of the house, but here it is all a little strange if you are standing at the Entry space. You could compartmentalize the Entry off and keep the cathedral in the Yooper, but make sure a cathedral here (which is a result of the gable massing which I agree with) doesn't become disproportionate.It sounds like you are on a smaller activity lake rather than Superior/Huron/Michigan. So the Yooper door is the "backhouse" door and where you change and cleanup. Maybe the Powder needs a shot of steroids by adding a bench/shelving for changing. Maybe break the Yooper into Mudroom/Storage next to Laundry. This may lend to a better layout for a cathedral, provide opportunity for a better front elevation, and work with a now-separated Entry (yet to address).
- 4 years ago
<<continued>>
C} Entry/Stair: First, disregard a double sidelite door, at least in it's present layout. Leave that for if you create a symmetrical entry. Then, picture laying on your back on the floor and look at the ceiling, and stand at the front door looking up at the 2nd floor. It appears to me there are some odd roof convergences that go beyond quirky and need to be looked at in 3-D. Combine this with a stair that is trying to be prominent yet is constrained in doing so, a front elevation that gives no sense of arrival nor doesn't match the other 3 sides in curb appeal, and a ho-hum Entry spacial proportion where the door enters into the side of a cathedral ceiling, this space is ripe for some design development: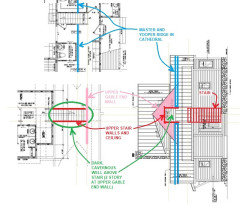
I'm not sure if the stair should be changed or even moved adjacent to this Entry space, as it gets complicated with another stair going down to a mechanical crawl space. But at this point I would look at making the upper gable the dominant roof that the ceiling follows (maybe not a full 2 stories high), not the Master/Yooper lower gable. At the same time, you may find this provides opportunity for the front elevation and porch, and works with a revised Yooper and Master Bath rooms: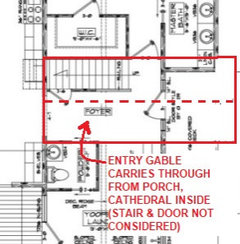
D] 2nd Floor: The loft area is not really a "Game Room," as the ceiling slopes and the proportion of spaces is too small. It is leftover space. At most, you have room for shelving along the circulation route to the bedrooms. Functionally, you might want to capitalize on a space for kids to get away. Maybe in combination with an altered Entry roof and working something out to get rid of the stair ceiling cavern, something shows an opportunity for these spaces. And the Bedroom entry "vestibule," combined with the steps up, is a bit tight visually and functionally. If you consider another concept I have yet to comment on, then the Bedroom access may have a natural opportunity to improve.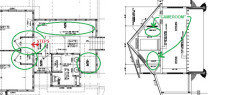
Another thing that doesn't appear to be shown is how you are getting heat to this floor. If you have forced air coming from the crawlspace, that needs places to come up through the 1st floor. And whether those ducts need to be run across 1st floor ceilings. - 4 years ago
<<continued>>
E] Great Room fireplace: I don't agree with your reasoning that the FP should be on the South side because you're always staring at it and will look past it to see the activity in the courtyard between cottages. Doesn't a fireplace block your view and limit windows? Do you stare at a FP a lot, or do you rather focus your attention on the people around it, the book in your hand, and maybe Meechigan football on the tv? So because of the courtyard and South face, when your attention is carried away from whatever, you want to be able to turn your head and see out some large windows and the South sun. And, since your space looks like it needs (2) seating areas, a South seating area would be directly adjacent to the porch and the courtyard activity, and communicating and connecting with the exterior here would be an improvement. Also picture standing outside in the courtyard at night, having the light and activity eminate outwards. Not sure about how many doors to put on either South or West walls.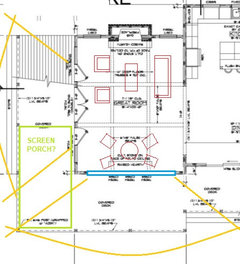
Also not sure where the Screened Porch is planned, but an uninterrupted entrance from inside might be nice.F] Circulation: It's not so noticeable nor hinders function, but a little messy visually. And passing through exterior walls (the doors) are just based on symmetry of the facades only.
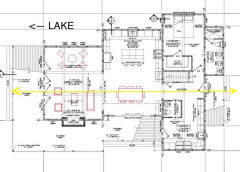
I probably would have reinforced the views and pathway throughout the plan, with spaces aligned based on that - so a little shifting of the Kitchen/Dining block south and aligning the Great Room seating separations with this circulation. Doing this would clearly cause a change in roof layouts, but, combined with my comments about the ho-hum Entry and strange Stair ceiling, the Bedrooms access, the lack of Gameroom, and adjusting the Yooper, I can see there would be opportunity in all those scenarios for a little improvement with a roof shift.
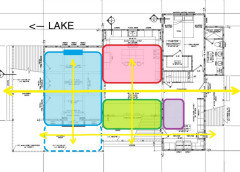 HU-986435940 thanked 3onthetree
 HU-986435940
Original Author4 years agolast modified: 4 years agoIn reply to 3onthetree: Thank you so very much for your time, explanations and detailed suggestions! Your suggestion to “picture laying on your back on the floor and look at the ceiling, and stand at the front door looking up at the 2nd floor” has really helped give me some new perspective on the vault and ceiling lines in the entry/yooper/master block on the home. You’ve helped show me how ”odd” those roof convergences currently are. Thank you! Using the upper gable as the dominant roof that the ceiling follows in that block makes so much more sense. I do like the thought of extending it over the back porch to create a more inviting entry. That and extending the master north and moving the bathroom out from under a shed roof and placing it next to the closet to create a master ”wing” seems like it will help improve the appearance of the east elevation.
We do not want to mess with the roof lines on the rest of the house but will certainly continue to discuss flipping the great room. (We completely scapped another design well into the process because we didn't like the roof lines it presented, and are finally loving the roof lines on this home (with the exception of the east elevation, to which you offered some exciting possibilities!)
Yes, the ”game room” is more of a hallway than an actual room, but we think it is just large enough to provide an extra ”space” for kids as you suggested.
Again, many thanks for your time and thoughts!
HU-986435940
Original Author4 years agoJust a final thank you to all who provided input and suggestions! It is very much appreciated!
- 4 years agolast modified: 4 years ago
Three's advice is spot on.
I had this drawn up a few days ago in response to you asking me above about a solution correcting my concerns about the stair. Didn't post it because it looked like my question also above regarding your current architect was being ignored. That's a fair question and you should reply to it. I'm genuinely curious there. I imagine others are also.
Anyway, I ran this by another forumite today and they encouraged me to post it. Move the gable forward to get it larger. Insert some windows in there to get some light into the stair. Move the bath fixtures to the inside wall so we have more freedom to place some high windows with a sill ht. of about 5' off of the floor. And as an aside, Three is correct in that the game room isn't much more than a glorified hallway with headroom concerns. I'm figuring the only game that can be played there is chess and that's only on one of those tiny travel boards.....lol.
Think about popping out at a shed dormer there. And maybe get the heel heights of the truss the same. Section 2/6 for some reason has a lower heel height on the side where the cramped game room is.
Overall, I still think the house is pretty good. It has a nice "cottagey" feel. My suggestions are with keeping footprint and framing the same. Stair is still a bit awkward and could still be better but then we begin to cross that line of more and more redesign.
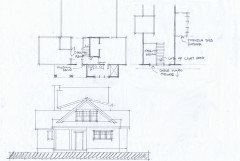 HU-986435940 thanked Architectrunnerguy
 - PRO4 years ago
Nice suggestion ARG; AND best of all I learned a new word, "forumite".
HU-986435940
Original Author4 years agoARG: Thank you so much for your post and suggestions. i like the possibility of staying within the current footprint and framing! I missed your last question when you posted it, so I apologize for the late response. To be completely honest, the design is a product of ideas I found on line, elements we desired that our builder incorporated, and the CAD designer he works with. The house is being built in a very remote area and we work with the resources available. An architect has not been involved except for those of you who offerred suggestions in this forum. Hence, I sincerely appreciate the feedback from those professionals willing to offer their knowledge. Thank you!
- 4 years agolast modified: 4 years ago
I missed your last question when you posted it
Ok, good. That's exactly what the other forumite (there's that word again....lol) said so my bad.
Anyway, to accommodate the shed dormer, the roof framing there is going to have to be different of course but no different than the other two shed dormers you're already building. And that will allow for some windows in there like the other two dormers also.
And the best of luck with your build. Exciting times ahead!
HU-986435940 thanked Architectrunnerguy - 4 years ago
If a CAD drafter produced this design, it seems they have some experience in architecture, and I am pleasantly surprised at the level of drawings.
Just a note about the structure - the roofs and 2nd floor are all indicated as trusses (attic truss for the 2nd floor) - that is one thing that a "designer" will just leave undeveloped for the truss manufacturer to figure out. I would guarantee that on this complicated design (different heels, dormers, truss over trusses, etc) they will not be correct and after erected there will be some differences than what is planned. Most of this design would be better to be stick-built about 60/40 ratio to trusses.
HU-986435940 thanked 3onthetree - PRO4 years ago
Consider using trusses at the bathroom dormer and size/place the windows between the trusses. It could be done at the bedroom dormer too, but girder trusses would have to be used.
HU-986435940 thanked Mark Bischak, Architect - 4 years agolast modified: 4 years ago
(click to enlarge)
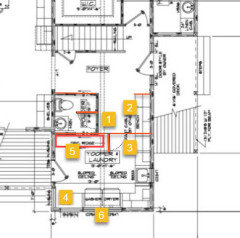
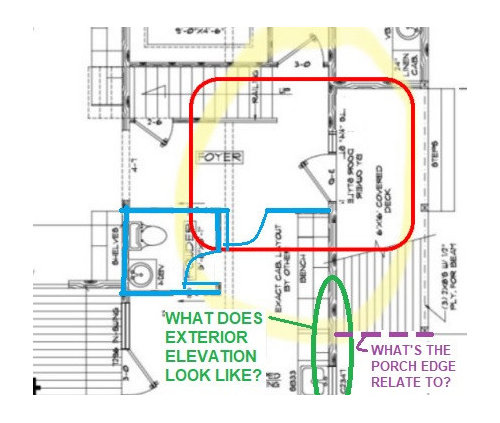
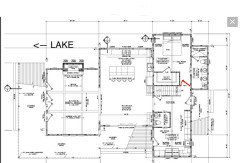
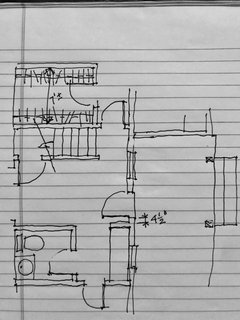
1. Consider changing the swing of the powder room door for privacy.
2. If the bench is more for guests than family, then I would keep this area open as part of the foyer so guests can use the bench more easily.
3. Add a laundry room door to keep noise down. (Also you can shut the door to hide a messy laundry room.)
4. Move window to the left side of the door to make room for lockers/storage on the right side of the door. Area #4 could be for folding or stacking clothes, so it would be great to have another window to look out (I noticed there are no uppers in area #4). I have 2 windows above my folding cabinet and love it. Do you plan to have a hanging rod?
5. Add storage or lockers or both. Might want to move door to right a little to allow more room for area #4.
6. Do you fold clothes on top of the dryer? If not, might want to switch washer and dryer; then dryer would be near folding table and washer would be closer to the sink.
HU-986435940 thanked wiseca9 - 4 years agolast modified: 4 years ago
(click to enlarge)
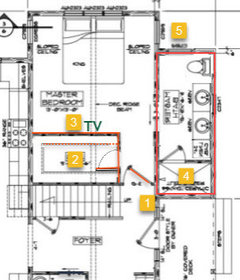
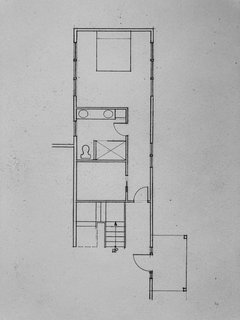
1, Changed door swing per your previous notes2. Increase closet width to 7 feet so you can get two sides for clothes (his & hers). This is a must and you won't miss the 1 foot in your bedroom. Change the closet door as noted in your previous notes.
3. Allow for a TV (or future TV) to be mounted on the wall. Also there will be room for a dresser (~20 inches deep) under the TV...and a chair in the corner.
4 & 5. Flip the bathroom so you can move the toilet away from the shower and add a window on the wall by the toilet to get natural light. Move the bathroom pocket door down.
HU-986435940 thanked wiseca9 HU-986435940
Original Author4 years agolast modified: 4 years ago3onthetree and Mark Bischak: You have now far exceeded my little building knowledge and I thank you again for your expertise! I will definitely share these last comments with our builder. I didn't realize it was that complicated of a design!!
You and ARG may be glad to hear that we have pulled the dormer out on th East elevation adding more light and a more expansive feel to the entry and have reworked a few other things in that east section of the house. I will post an update once the design comes back.
Again, many thanks!
HU-986435940
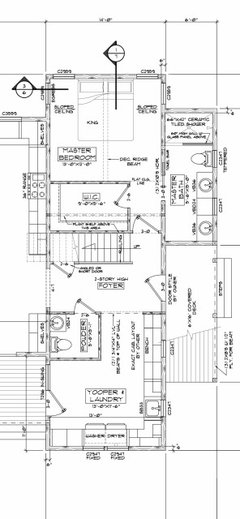
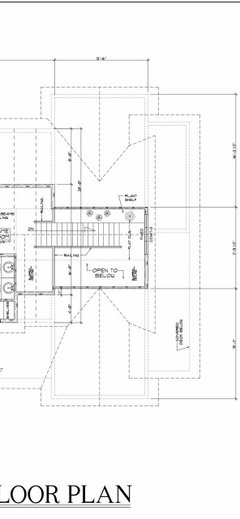
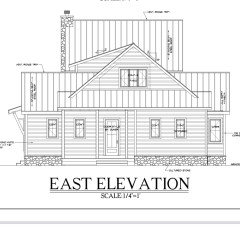
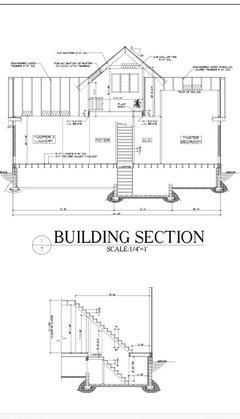
Original Author4 years agolast modified: 4 years agoJust wanted to follow up and say thank you for those who have offered suggestions. Following are the changes we made to the back section of the house. Perhaps, eventually, we’ll add another dormer upstairs on the otherside of the hallway, but we have to hold off for now. Can’t wait to dig in the dirt!
- PROHU-986435940 thanked Mark Bischak, Architect
- PRO4 years ago
I just had a chance to take a closer look at the section through the stairs. It is hard to read, but it looks really wrong.










Architectrunnerguy