

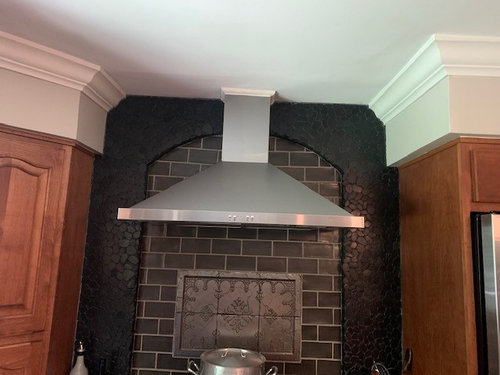
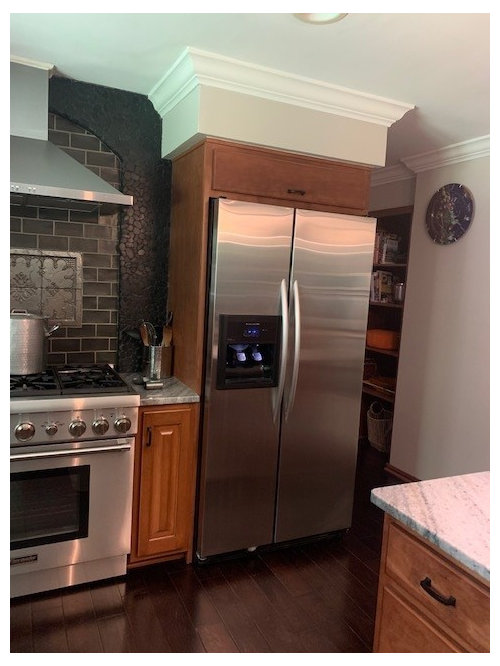
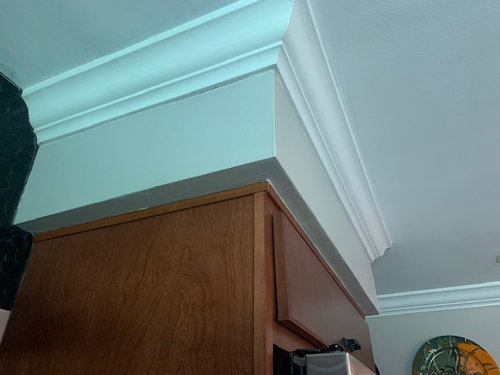
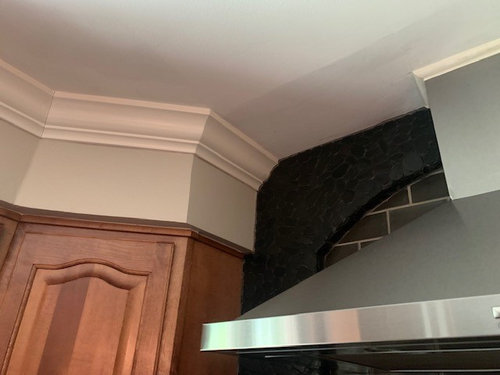
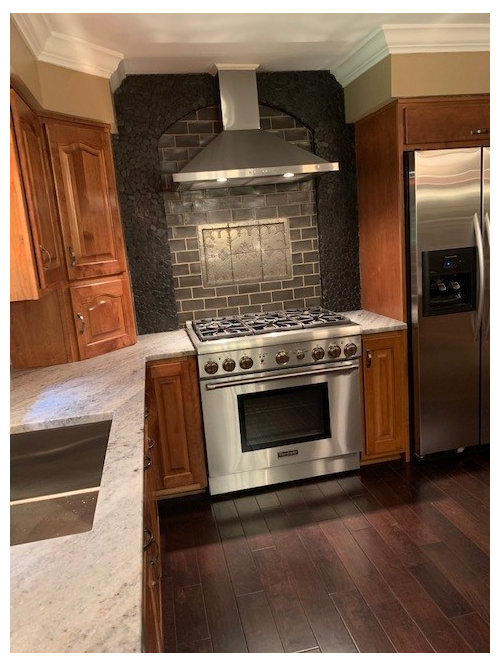
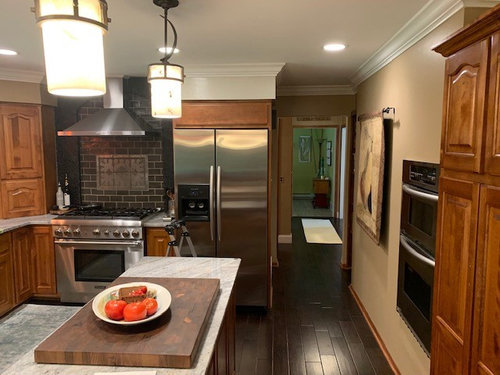
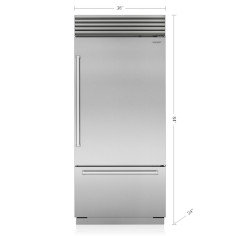
Retro soffit to accomodate Sub-Zero refridgerator
4 years ago
last modified: 4 years ago
Featured Answer
Sort by:Oldest
Comments (15)
 4 years ago
- PRO4 years ago
Related Professionals
Altoona Kitchen & Bathroom Designers · San Francisco Kitchen & Bathroom Designers · Lake Charles Kitchen Remodelers · Bartlesville Kitchen Remodelers · Lincoln Interior Designers & Decorators · Pensacola Architects & Building Designers · Frisco Architects & Building Designers · San Antonio Architects & Building Designers · Mansfield Architects & Building Designers · Merced Architects & Building Designers · Manhattan Kitchen & Bathroom Designers · New Bedford Kitchen & Bathroom Designers · Vidalia Kitchen & Bathroom Designers · Florence Kitchen & Bathroom Designers · Lewiston Kitchen & Bathroom Designers- 4 years ago
- PRO4 years ago
- 4 years ago
- PRO4 years ago
- PRO4 years ago
- 4 years agolast modified: 4 years ago
- PRO4 years ago
- PRO4 years ago
- 4 years ago
- PRO4 years ago
- 4 years agolast modified: 4 years ago
- PRO4 years ago

Related Stories
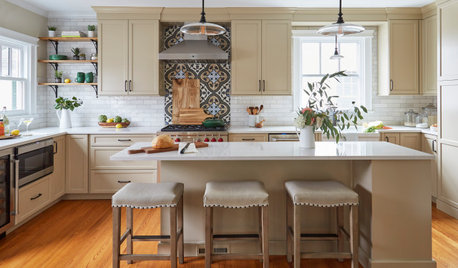
KITCHEN MAKEOVERSBefore and After: 3 Remodeled Kitchens With a Vintage Vibe
A hand-painted hood, a brick fireplace and patterned porcelain tiles add classic charm to these renovated kitchens
Full Story
MOST POPULAR11 Things to Expect With Your Remodel
Prepare yourself. Knowing what lies ahead during renovations can save your nerves and smooth the process
Full Story
MATERIALSInsulation Basics: What to Know About Spray Foam
Learn what exactly spray foam is, the pros and cons of using it and why you shouldn’t mess around with installation
Full Story
SMALL KITCHENSHouzz Call: Show Us Your 100-Square-Foot Kitchen
Upload photos of your small space and tell us how you’ve handled storage, function, layout and more
Full Story
KITCHEN WORKBOOKHow to Remodel Your Kitchen
Follow these start-to-finish steps to achieve a successful kitchen remodel
Full Story
KITCHEN DESIGNShow Us Your Fabulous DIY Kitchen
Did you do a great job when you did it yourself? We want to see and hear about it
Full Story
BATHROOM WORKBOOK5 Ways With a 5-by-8-Foot Bathroom
Look to these bathroom makeovers to learn about budgets, special features, splurges, bargains and more
Full Story
BATHROOM DESIGN9 Surprising Considerations for a Bathroom Remodel
Don't even pick up a paint chip before you take these bathroom remodel aspects into account
Full Story
KITCHEN DESIGNSo Over Stainless in the Kitchen? 14 Reasons to Give In to Color
Colorful kitchen appliances are popular again, and now you've got more choices than ever. Which would you choose?
Full Story
BEFORE AND AFTERSA ‘Brady Bunch’ Kitchen Overhaul for Less Than $25,000
Homeowners say goodbye to avocado-colored appliances and orange-brown cabinets and hello to a bright new way of cooking
Full Story
kaseki