Software
Houzz Logo Print
webuser_332403291

Entryway design

4 years ago

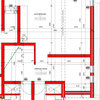
I have built-in space on both sides of the front door. The red “X” is crossing out the stuff that isn’t staying. I was thinking a bench on one side and credenza style cabinet/table on the other but I’m having a hard time coordinating the two pieces. I don’t want anything built-in because we just removed some really low quality DIY cabinets from the side away from the stair case. I also think the open staircase spindles on the one side leaves a bad view from the living room. It just looks really busy with the dark floor, black spindles, and then whatever color the furniture is that I put there. I’m pretty much starting from scratch with this entryway and I plan on painting walls and door and replacing light fixture and door handle/lock. I’m just really stumped on the open space. I don’t want to crowd the area but I don’t want it to look off scale with stuff that won’t fill the space. Suggestions please. I’ve only found 1 photo of a similar entry way with space on both sides of the door…I don’t even know what to call this?? A double sided entry way???

Comments (17)

  • 4 years ago
    last modified: 4 years ago

    I did not read through your post, I just can’t. I looked at your pic.

    On the left wall ( where the railing is ), I would just do a mirror and floating shelf/console. On the opposite wall, a bench and some art.


  • 4 years ago

    Although you do have space on either side of your door, if you fill it up too much you will make it difficult for people to come in, remove their coats, etc. Also, whatever you put on the side where the door opens will get hit by the door. So if it were me I would only put something on the one side and art on the other wall - and a doorstop.

  • 4 years ago

    I agree with Kandrewspa that you don’t need furniture on the wall the door opens to. If you don’t have a coat closet maybe some hooks on that wall for coats/jackets. On second thought, a mirror and narrow shelf under it could work, and a bench on the stair side. But I would not put furniture on both sides. You could use a nice rug to pull it all together.

  • 4 years ago
    last modified: 4 years ago

    Nobody is going to kill themselves with a door opening to a narrow bench on the right side - as viewed in OP’s pic/diagram. I don’t know if that front door even swings all the way back to the wall... if it does, a narrow bench could be the ”doorstop.”

    And, btw, one of the main issues of this dilemma is that the OP wants to avoid the floor clutter on the railing side - hence, my suggestion of the mirror and floating shelf for THAT side.

  • 4 years ago

    It would be really helpful to know what type of storage you need in the area. Do you need to hang coats? Store shoes?


    Not knowing your requirements....I would hang a large, vertical-oriented piece of art on the stairway wall, place decorative hooks across the other wall, and place a low, narrow shelf across the entire opening, under the hooks, for shoe storage. Then, add a beautiful rug (one that leaves maybe 6-8" of wood showing) and you'll have a functional, beautiful entry.

  • 4 years ago

    OP already stated that they were considering a bench.


    Also, OP, if you can avoid hooks and coats hanging in the entry foyer, it will be a better look. Unless you are creating a mudroom. Hopefully you have a closet somewhere for coats.

  • 4 years ago
    last modified: 4 years ago

    Generally, I like a foyer to introduce you, your style and to hint at what to expect in the spaces immediately off the entrance. The staircase could almost be a stand-in for a piece of furniture. Have you considered a tall corner cabinet or even a floor clock to balance the stairs? Then art and a great rug, and if this is to be your only mudroom, coat hooks..

  • 4 years ago

    You walk in the front door. You stand on a nice rug that immediately draws your eye, rather than the railing that you are concerned about now because there is nothing else to look at. What is the first thing you do? I would put down my car keys into a bowl that is sitting on a 12-18” console that is placed beneath a mirror or a piece of art. That might have a lamp on it that can cast a low so that the overhead light (new) doesn’t have to be on. Then I shut the door behind me and see a bench against the opposite wall. Or…nothing. (Two ottomans could be placed beneath the console if you feel they are needed to sit upon for some reason.). Start simple and increase furniture as needed. But don’t crowd the space. Perhaps, at most, to start with…an umbrella stand?

  • 4 years ago

    Rug on the floor- TALL cabinet on the right to put guest coats etc or a bench-art or a mirror and a shelf on the left. Do not crowd the area. Less is more. It needs to accommodate people entering and they need room to move around.

  • 4 years ago

    How do you normally use this space? Is it the main entry/exit that you use when going out or coming in? Kids? How often do guests come to that door? A mirror and place to store car keys is handy if this door is used regularly to come and go. If you have friends, relatives or guests stopping by and it’s winter, a nice coat stand would be useful. And definitely a pretty rug. But I don’t think it needs to be packed with decor.

  • 4 years ago

    Thanks freedomplace1. I’m loving that floating shelf idea! I was set on that until I remembered the outlets and vent….I don’t have to use the outlets but do you think that ruins the look? Good news everyone…I have a coat closet!

  • 4 years ago

    Well, a coat closet makes all the difference! I'd place a narrow bench with artwork in the entry then...

  • 4 years ago

    And I agree with everyone on not crowding the space. This is basically the guest entrance. I have a separate mudroom from garage entrance. I take the dog out from this door so I would store his leash somewhere and occasionally come in this entrance if i don’t park in the garage which isn’t that often. I definitely need to have something to sit on and should I have a place for “guests” shoes?

    Sigh…I wish those darn outlets and vent were on the other side.

    I’ve been meddling over rugs for 73 days.

  • 4 years ago

    Ok, so I don’t really need hooks & storage and that narrows it down. I’m looking for a rug to tie in the carpet on the stairs. Oh and check out the dark stained pine tray ceiling. I might try to update this in some way. Maybe paint? Maybe tile? The walls will be painted BM White Dove.

  • 4 years ago
    last modified: 4 years ago

    That coat closet is perfect! I figured you had a closet in the vicinity.

    The outlets and vent are not an issue, if you want to do the floating shelf. People have outlets and vents, and it is not necessary to cover them. That is really more in the category of personal preference. But if you wanted to cover them/make them less noticeable, as one option, you could always put a plant or two in that area - plus, it is nice to have plant(s) in the entry, anyway.

    Do whatever works best for you, as far as the shoes. People could just leave their shoes under the bench. And/or you could use some baskets, etc. There are also closed, shoe storage type pieces you can look into. It’s really about what works best for ’You’.

    ETA: Not a floating shelf pictured here - but just to show one plant view. :)


    And below, you notice how they obscured the vent a bit with a plant.


    That is a very nice entry you have there. Congratulations on your new place!

  • 4 years ago
    last modified: 4 years ago

    Since your walls are light and you’re going with white dove paint - you could also consider a streamlined, white console. That console option should also minimize visual clutter, as you view it through the railing.

    I don’t know if this would be your style - but just one idea/view for that:


    Or you could alternatively get a white console with a closed back or partially closed back - if you wanted to cover the outlets and the vent more. I am not clear exactly where all that is in the space, so you know best and can adjust my suggestions accordingly. It’s good that you have the outlets there for lamp(s) on a console- if you decide to go that way. In either case, I personally would not be too concerned about the vent and outlet view.

    If you go with a floor console - whatever console you decide upon, I would suggest something fairly streamlined/slim - not bulky - so that you keep the spacious feel of the foyer, as well as minimize the visual clutter on railing side.

  • 4 years ago

    Post pictures when you finish your foyer!