Software
Houzz Logo Print
natalie_flores53

Room Layout 26x18

4 years ago
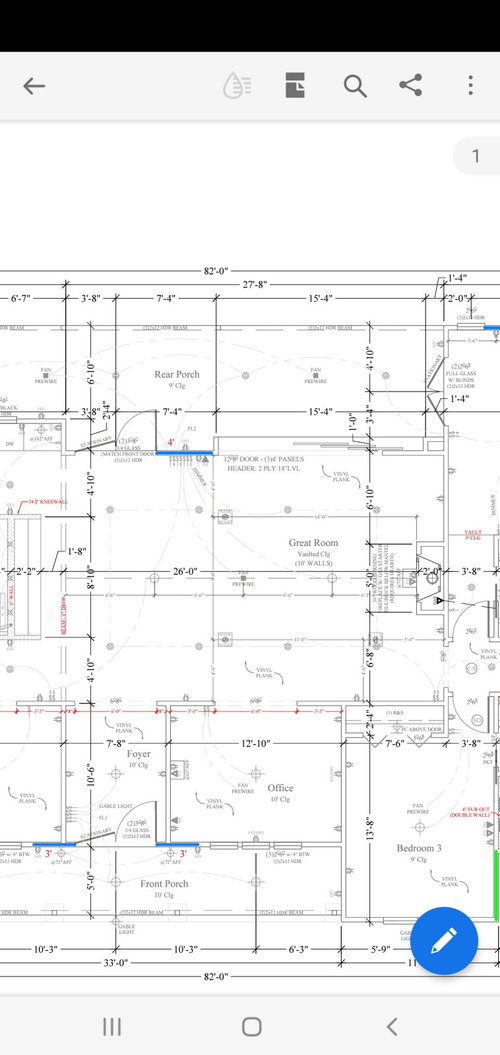
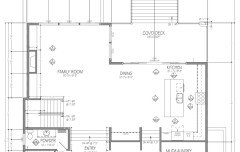
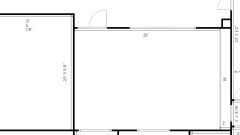
Hello, I asked awhile ago but no responses. I'm trying again. We have our floorplan finalized. Does anyone have suggestions as far as the layout goes? We do have a dining room but are debating on using the space between the doors for a table. Also, we have concerns about the narrowness of the space. Any advice or anyone with a similar floorplan? There's no going back now as far as sizing goes. :(

Comments (81)

  • PRO
  • PRO
    4 years ago

     office opening is 6 feet wide 

    hallway opening to the bedrooms is 3 feet wide

    Exterior sliding doors are a total of 12 feet

    All are at a 8 foot height.


    Thank you for your help! I appreciate it :)

  • PRO
    4 years ago

    Sorry, foyer is 6 feet wide.

  • PRO
    4 years ago

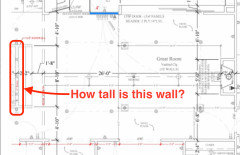
    The kitchen is at 10 feet height. I think 10 feet? I'm not sure.

  • PRO
    4 years ago

    Perfect thank you Natalie. Got it. I believe that wall is also 10 feet. The wall you highlighted. It looks like a major loadbearing wall.

  • PRO
    4 years ago

    I believe we have the virtual blueprints completed. We may need to make some adjustments, but you can let us know. We will be out for a bit but get back to you later today.

  • PRO
    4 years ago

    Natalie, we can arrange for you to do a virtual walk-through the 3-D rendition if you would like. But I am unable to post a link to it on this forum. You would have to contact us through our email. That would be the only way we could connect you to our CAD program. Let us know if you would like to do that.

  • PRO
    4 years ago

    Just so you know we do not use your email for anything except this purpose. We do not sell it either. We consider our connections with folks to be private.

  • PRO
  • PRO
    4 years ago

    Mae Day Organizing-

    What is your email address?

  • PRO
    4 years ago

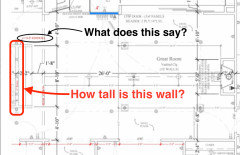
    Mark-it says 6 inch drop

  • 4 years ago

    This comment has nothing to do with a sectional or furniture placement. It's about the opening to the office. As one that has a spouse that has worked from home for 25+ years and having worked from home myself for 12+ years, I suggest you consider placing the door to the office in the foyer. It will be quieter. I hope your build is not so far along that the change cannot be made.

  • PRO
    4 years ago

    callmaeday@msn.com

  • PRO
    4 years ago

    MAE Day Designs does not charge unless an individual hires them off of HOUZZ or through HOUZZ .

  • PRO
    4 years ago

    It says, " 34 1/2" KNEEWALL "

    Which means it is not a "major loadbearing wall" because it only extends 34 1/2" above the floor and probably only supports a 1 1/2" thick countertop. It does not extend to the ceiling or support any structural member.

    It may be in your best interest to stop construction and engaging a local competent architect to review the design of the house and advise how to minimize errors in the design.

  • PRO
    4 years ago

    Mark- sorry I misread earlier. Yes that is only a wall for the island. The drop is to the right. This has all been approved by a privately hired engineer, architect and the county. The builder is a reputable builder. I prefer to not give their name at the moment.

  • PRO
    4 years ago

    Rrah- thanks for your input! :) we are Soundproofing and will eventually adding a door but are not having the builder do it. I agree, it's best to have one.

  • PRO
    4 years ago
    last modified: 4 years ago

    Thanks Mark @warehouse52. It was hard to read the blueprints.

  • PRO
    4 years ago

    The images of the drawings are hard to read too.

    This is one odd thread.

  • PRO
    4 years ago

    PPF I have no idea why my profile says that I am. But regardless, seems like you just pop in to make a random statement. Let's say that I was a architect? Me asking for advice on furniture placement still stands. A architect is not necessarily knowledgeable of interior design. It is a different talent and skill. 

    I truly do appreciate everyone elses input and help. Thank you!

  • PRO
    4 years ago

    We are ready for you to do a walk through. If you wish. If not we will post pictures tomorrow.

  • PRO
    4 years ago

    You can post.  Thank you so much Mae Day!

  • PRO
    4 years ago

    "A[n] architect is not necessarily knowledgeable of interior design."

    This one is, but it doesn't look like the privately hired engineer and architect was.


    Print out your floor plan to scale and cut out pieces of heavy paper the size of the furniture you want in the space to the same scale on the floor plan print out. Arrange the pieces of heavy paper the way you feel the furniture should be arranged in the space. Allow at least 36" for passageways, and at least 28" for a person to pass between furniture. You may find that once you allow for circulation space, there is not a whole lot of space for arrangements of furniture.

  • PRO
    4 years ago

    Mark, thank you! That is super helpful :)

  • PRO
    4 years ago

    Good Morning Natalie,


    Please note that the furniture layout is the only thing that is being presented, not the colors or styles of the furniture. If you would like to see anything moved or changed, we will be happy to do so. Let us know what you like or do not like and what you would like

    instead of what you see, and we will work with you.


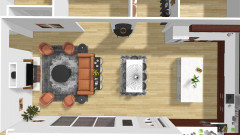
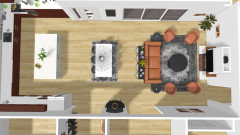
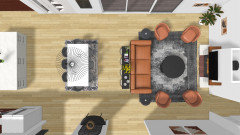
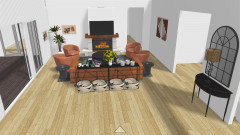
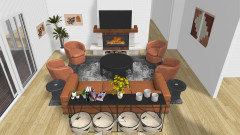
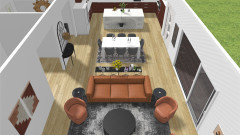
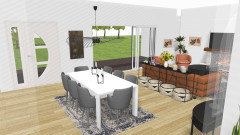
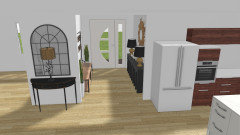
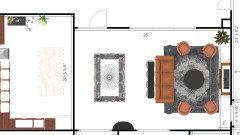
    This is what is in the rendition:

    1. One four-seater couch measuring 8'3"
    2. four swivel chairs to allow for easy TV viewing and conversation. With this the room will seat about 8 people with ottomans added than 10.
    3. One large round coffee table - round because it is easier to move around, no bumped knees and safer for the little ones. (No corners to bump their little heads on)
    4. Two black round side tables to match the coffee table.
    5. One long couch table with baskets under it for such things as toys for the babies and so on.
    6. One 10 x 12 spark resistant area rug.
    7. A dining table with seating for 8 to 10 people.
    8. One decorative table with a table lamp and wall mirror.
    9. In the Foyer- Hall trees for folks to hang their coats and so on.
    10. A long entry table with a decorative mirror, two table lamps and decor items.

    Clearance for the passageways is 3' 1/8" to the hall door and 28 1/4" between the swival chairs.

    Hope this helps. If you choose to do a virtual walk through so you can get an actual immersion experience let us know.


    Pics coming

  • PRO
    4 years ago

    Here are the pictures for your viewing pleasure and consideration. Enjoy! We hope it helps.

    MAE Day Designs


  • PRO
    4 years ago
    last modified: 4 years ago

    More pics.


  • PRO
    4 years ago

    Thank you so much for this! It definitely gives us a great visual. I appreciate all of your help!

  • 4 years ago

    Is 26x18 intended to fit the dining and living? That seems very tight. We have an open concept kitchen, dining, living. See our plan below.

  • PRO
    4 years ago

    West Coast. This is a great floorplan but they already have the house under construction and are working with the floor plan that has been posted. It is my understanding that they cannot make any changes to the blueprints at this point. That was a kind suggestion on your part.

  • PRO
    4 years ago

    Natalie, it was our pleasure. we enjoyed putting it together. If we can be of any further assistance please let us know because we would be happy to help in anyway that we can. MAE

  • 4 years ago

    I’m not suggesting the floor plan change. I am suggesting that I doubt what has been posted is realistic in such a small space. Ours is quite a bit bigger and we have less furniture.

  • PRO
    4 years ago

    We do have a formal dining room as well. We just have played with the idea of using the space for a dining area. Thank you. Actually Im glad you commented because we have been wondering if it may be too tight.

  • 4 years ago

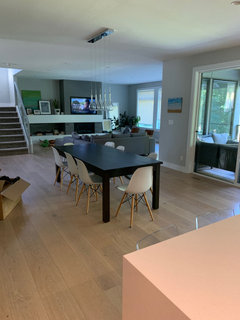
    Okay we just got home from vacation so it’s chaos right now but this is what we have in our house. I wouldn’t want smaller aisles anywhere.

  • PRO
    4 years ago

    How far along has the construction gone?

  • 4 years ago
    last modified: 4 years ago

    @Mae Day Organizing and Interior Design - what amazing work! My great room is a similar layout (different dimensions) and I'll borrow some of these ideas! Thanks from the sidelines!

  • PRO
    4 years ago

    We replicated the blueprints (with a great deal of time and heart) that were posted and measured each piece of furniture to be certain it would fit. Drawing up blueprints is one of the things we do for our clients. The layout was based on 5 family members and seating for 8 to 10 guests. Our great room is very similar and we are very comfortable when our family comes to visit, we fill up the chairs and sit on the hearth. It may seem unrealistic but all of the pieces fit per the square footage. Yes, it may be tight but comfort is what is the most important factor as well as enough seating to accommodate the family.

    As always; we say; your home, your comfort, what works best for you is really all that matters.


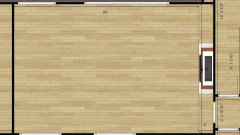
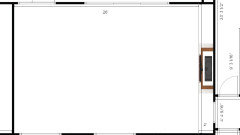
    Here is a picture with just the measurements so that others can draw in their suggestions as well. And one with the furniture. We wish you the very best in the completion of your new home. And, Congratulations as well. We hope you have many many happy days in your new home when it is completed.


  • PRO
    4 years ago

    Mark- we are about to be done with electrical.

  • PRO
    4 years ago

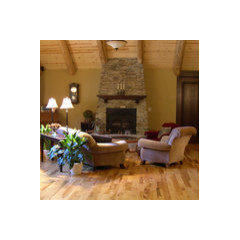
    This is our Great Room.


  • PRO
    4 years ago

    Mae- it is beautiful. What are the dimensions?

  • PRO
    4 years ago

    The same only ours is a little longer than your room. But we also have our dining room table in our great room.

  • PRO
    4 years ago

    Good morning Natalie,

    If I may Natalie I would like to share my experience with building houses. The first house we built we had to use someone else’s pre-drawn blueprints. That house had a formal dining room and living room. The two rooms were seldom used. Mostly only for the holidays. My point here is not that you should or should not have A formal dining room but to ask if it is possible for you to use it as an entertainment room instead.
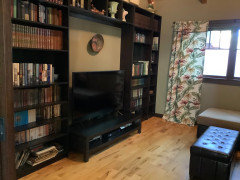
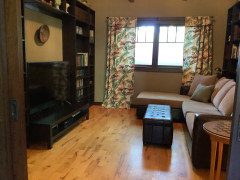
    Our floor plan is very much like yours. This time I drew up the floor plan and the room That you have designated as an office we turned into our entertainment room. That room is 12 x 13‘. Your room is actually a little wider. Our family of five, coincidentally - three adults and two little ones , fit in our little entertainment room to watch TV really well. Our little ones are six and four.

    So the question remains is there a chance that you could turn the office or you’re formal dining room into an entertainment room for your family? That would open up the seating for your great room to Other options. When we all gather in the great room we pull the ottoman from our entertainment room into the great room and that adds extra seating for our guests.

    This is a picture of our little entertainment room.

  • PRO
    4 years ago

    Sorry they didn’t post the first time.

  • PRO
    4 years ago

    We know your office probably wouldn’t work as a TV room because it is barely 8 feet deep. But that was why We were asking about the formal dining room. We also realize that since the electricians are already pulling wire that a change order at this point would be impossible. We were just hoping to come up with some suggestions/alternatives for where the TV and entertainment area could be. Best wishes.

  • PRO
    4 years ago

    "We know your office probably wouldn’t work as a TV room because it is barely 8 feet deep."

    It appears the dimensions shown on the drawings in black are from the centerline of interior walls and to the exterior walls face of stud. That would make the finished dimensions of the office to be 12'-5 1/2" by 9'-9 3/4" (with a 2x6 stud exterior wall).

  • PRO
    4 years ago

    Thank you @Mark Bischak, ArchitectBischak. That's what happens when I don't wear my glasses. Well than the rest is up to Natalie and her family. Our couch in our media room (shown in the pics below) is 9ft. long and fits our family of 5.

  • PRO
  • PRO
  • PRO
    4 years ago

    We submitted the room dimensions so that folks could draw or add in their suggestions.

    Hope it helps.

    Best Wishes,

    MAE Day Designs & Team

  • PRO
    4 years ago

    Hi Mae, sorry for the delay in response... we have a formal dining and an office both are 10x12. :)

    Likely we will just end up using the dining for its intended purpose but we wanted to be open up to the idea of having a table in between the kitchen and living area. We are open to suggestions.