Software
Houzz Logo Print
webuser_585978115

Plan Design Critique

4 years ago
last modified: 4 years ago
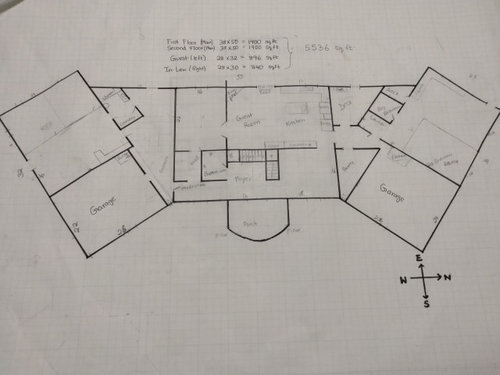
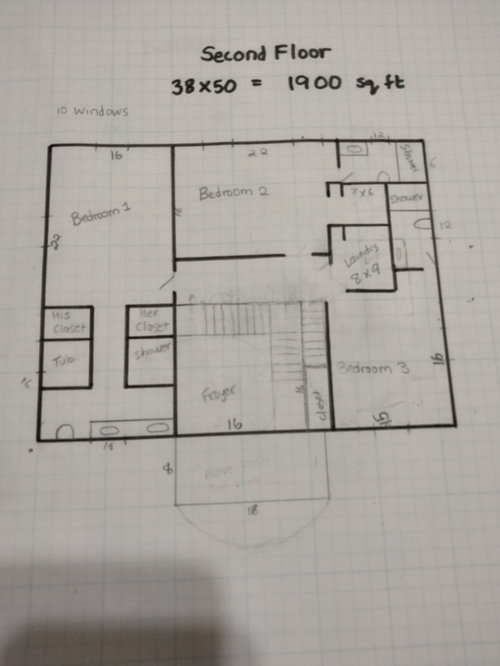
I would like to get some critique for this multi generation house. The design is based on having a main building in the middle and one inlaw and a guest house on each side. Also I have seen big houses but I havent seen many houses with big enough rooms to have room for two beds. Family got 5 kids, hence the big bedrooms. Do you think the house will have any resale value 10 - 15 years down the road? I was wondering how heating and cooling can be done efficiently since the inlaw section and guest house are in opposite directions, and furnace air pressure might not be strong enough to reach the corners.

In the triangle parts we are thinking of doing crawl space. The guest and inlaw sections will have slab on concrete. Main part will have basement.

We were planning on putting a small sunroom on top of the foyer. 1st floor should be 9ft, 2nd floor normal 8 ft. Roof would be on top of the 8 ft. Another option would be to start with 6ft wall for 2nd floor and make living space "under the attic".

So option 1: 2nd floor - 8ft high and ceiling and roof on top with empty attic.

Option 2: 2nd floor - make attic living space but instead of starting where 1st floor ceiling, we start at 6 ft mark. Cheaper to build. But would it maintain its resale value?

/\ attic

| | 8

| | 9

or

i^i attic starts at 6 ft (or even 5) mark

| | 9 ft first floor

Budget is tight, and there wont be any fancy sinks or such, hardwood throughout, lumber is getting cheaper too. We plan to build it ourselves. This is being planned in a 2 acre lot. Forest with mature trees all around.

Thank you in advance.


Comments (25)

  • PRO
    4 years ago

    Get rid of the angled walls.

  • 4 years ago

    And what's your experience building?

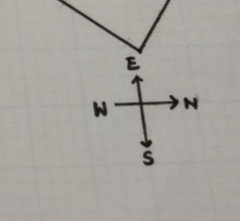
    Which direction is north?

    The plans are too small to read.


  • 4 years ago
    last modified: 4 years ago
    I'm no pro, but having a tight budget demands that you have an architect or good designer to help you plan spaces, solve problems and save money. You'll get results that are better than what you shared above. The design for my project (https://www.houzz.com/discussions/6140835/rural-mediterranean-review-take-2#n=71) was improved because the design done by a professional and reviewed by a second architect on the community's design review committee.


    I'm a control freak with strong opinions when it comes to the design; however, I also understand that architects a better space planners and problem solvers than I will ever be. The design process is collaborative. I've come up with great solutions that my architect hadn't considered, but at the end of the day, it's the professional that makes it all work together. Get an architect or designer and avoid costly mistakes and regrets.

  • 4 years ago

    Unless you live someplace where large families are the norm, resale value of a house with that many bedrooms may be an issue no matter how the house is configured, and especially in 10+ years. We recently sold a very large house, bought for reasons other than its size. We lost about 1/2 of what we had in it and were thankful to get a buyer at any price. Most people were horrified at the idea of its upkeep and operational costs.

  • 4 years ago

    The most cost effective shape will be a 2 story rectangular box. That's what makes a difference. Fancy sinks are not that expensive compared to a complex roofline.

  • 4 years ago

    Build it as a 3 unit building. If you look hard, you may find something that works. Look at modular home plans for ideas. As to heating, I would use baseboard hot water heat as it can be broken into as many zones as needed. I would also plan on having the electrical for each unit separate. In, fact separating those utilities out would be wise, especially if thinking of resale. For resale purposes think of it as if a landlord, or owner occupied landlord will own it. They will want as many utilities as possible separate. Zoning could potentially be an issue.

  • 4 years ago

    I know angled walls are not good, and waste, but I see it as a necessary evil to make the structure sort of fancy without being just square. Also, I need them to add some distance from the inlaw section, the further the better, but still close by to them. They are our family after all.


    I have worked as handyman last few years, and have done everything but framing and concrete.


    I have been living in small houses since having kids, and feel so tight in current homes, everywhere I go, I bump into kids. Hence the very large bedrooms and other rooms. My math , and I am good at it, has about 15k in materials for basic construction. Just walls, floors, insulation, hence adding a few ft here and there didnt seem much. I have added too many ... got carried away. I would rather have some more space than a 10k tub being wasted in the bathroom.


    I have seen a few million doll homes in my area, 3k-5k sq ft and they all had lots of underutilized space. Bedrooms were small and could hold two queen size beds.


    There are lots of Asians in our area and many, not just them actually but also many Americans , take care of the elderly in the family. We, wify and I, mostly myself, thought that inlaw section and large bedrooms would be a positive when trying to sell. Yes, upkeep for a stay at home mom would be too much. What are the kids for?


    I like the water heating idea. Have thought of it briefly, but will study it in more details.


  • 4 years ago

    Don't know where you live, but 15K for materials is not likely to get you very far along with the project in this economy!

  • 4 years ago

    You don’t make a home fancy by having angled walls. Why not do a U shape opening to a central shared courtyard or meeting space that has covered areas and then outside space too. Each line of the U can be essentially it’s own unit but the home would look cohesive not fancy. Or even and L shape but two floors.

  • 4 years ago

    Since you are in the planning stages I recommend the book The Not So Big House by Susan Susanka. Well worth the time to think about some of her ideas for making a home more functional, no matter what its size. Getting the most out of your square feet.


    I am guessing that many people are fine with more but smaller bedrooms because they will not be putting 2 queen size beds in them. So your preference may not align with every buyer in future.

  • 4 years ago

    One thing to think about could be the space you have set aside for guest accommodations. Could this be combined with other space in the house? Is it more cost effective find alternative accommodations for periodic guests rather than purpose-building for them?

    I understand you want something that doesn't look plain, but I think you have better options than the angled approach.

    Is there a style of house that is attractive to you? Cottage style, or stately formal look, or Atomic modern?

    What is the site like? Flat or sloped, and what direction does it face? How to best make use of the sun. What is your latitude or closest big city?

  • 4 years ago
    last modified: 4 years ago

    Getting a feel for the project and you from what you are saying, and taking a peek at your plans, it seems the best solution in this case would be to have a prefab metal shell built for you. A large one and a small one. Then you can lay out and build out the insides within each footprint, even build a connecting breezeway. Phase construction if that's what the budget dictates. Think barndominium, but at a smaller and more basic level.

  • 4 years ago
    last modified: 4 years ago

    I know angled walls are not good, and waste, but I see it as a necessary evil to make the structure sort of fancy without being just square.

    That's not what makes good design "fancy". That's a builder's cliche. Also good design doesn't need gimmicks like angled walls that only waste space.

    Also, I need them to add some distance from the inlaw section, the further the better, but still close by to them. They are our family after all.

    Then design breezeways between the sections of the house. And do it creating a U or T shaped house.

    I have worked as handyman last few years, and have done everything but framing and concrete.

    So you really don't know what you don't know. There are 100's of decisions that need to be decided on with building a house.

    I have been living in small houses since having kids, and feel so tight in current homes, everywhere I go, I bump into kids. Hence the very large bedrooms and other rooms.

    What you need is not so much big rooms, but well designed spaces. This is NOT it. As someone else suggested, start by reading Sarah Susankah's book, The Not So Big House.

    My math , and I am good at it, has about 15k in materials for basic construction. Just walls, floors, insulation, hence adding a few ft here and there didnt seem much. I have added too many ... got carried away. I would rather have some more space than a 10k tub being wasted in the bathroom.

    I don't know where you came up with 15k but I'm guessing you're not even close and especially with the size house you're building.

    I have seen a few million doll homes in my area, 3k-5k sq ft and they all had lots of underutilized space. Bedrooms were small and could hold two queen size beds.

    Yes way too many homes nowadays are poorly designed. You don't need bigger, but better. Again start by the book we suggested.

  • 4 years ago

    My grandparents built a multigenerational vacation house for themselves and my parents/me; it had 3 stories: theirs (baths, beds, kitchenettes and little sitting rooms off bedrooms), my parents’ (same); and common area with big kitchen, big living room, library, pool and outdoor living room, etc. This kind of thing works super well. What also would have worked well for my family that might be good for you—several houses in a compound.


    Whichever you choose, have a pro design this for you! You’ll like it better and it will be more cost-effective.

  • 4 years ago

    Ummm... check your compass N, S, E and W... :)

  • 4 years ago


  • 4 years ago

    Ummm... check your compass N, S, E and W... :)

    OMG!

  • PRO
    4 years ago

    That may explain the angled walls.

  • 4 years ago
    last modified: 4 years ago

    I don’t know much, but I do know that recent upgrades to my wood deck (12x18 deck with one new wood 6’ privacy wall, new wood railings, and associated screws, brackets, etc etc.) cost me $1,000 in materials. It doesn’t have a roof and I made no changes to the deck floor.

    My 12x18 deck is 216 sqft.

    Remember - I spent $1,000 in lumber and materials. I don’t believe there’s any way you can build 5,500 sqft for $15,000 in lumber.

  • 4 years ago
    last modified: 4 years ago

    I spent more than 15K on building a garden shed. Add a 0 to the material cost and another decade to the self build and you might still be ballpark low. You'd be way ahead just to do your own mobile home park. Zero resale for that as well. But its better than losing your health, your savings, and your job, trying to go this route.

  • 4 years ago
    last modified: 4 years ago

    @Rose Moor you are right to be concerned about the heating and cooling inefficiencies of a very long house. A full 2 storey is more efficient, also has the smallest roof per square feet. On the main floor I would put the in law suite, large kitchen with one extendible table and a small island. Full upper floor would have primary bedroom suite, laundry, and 2 larger bdrms plus one smaller bedroom. Full basement with an office, bath and guest room with big window. Do you have a lot and is it flat?

    The open to above foyer is a waste of space, also makes the house very noisy which with 5 kids is an issue. A more functional design without the open space would use the square feet more efficiently.

  • 4 years ago

    Lots of things don't say "tight budget" with this plan. 4 car garage. Double height foyer. Dedicated guest suite. And 5536 square feet is a very large house.

  • 4 years ago

    "You'd be way ahead just to do your own mobile home park. Zero resale for that as well."

    To the original poster -- For those of us with a bunch of kiddos and multi-generational needs, Verbo's option should at least be given a little consideration. :-) With 2 acres, depending on the shape of the lot, you should have sufficient space for multiple manufactured homes (maybe arranged around a central courtyard, or a mini-cul-de-sac...).

    I wouldn't necessarily say zero resale, since an intimate, cozy park with only 4-8 units might not be a bad thing for a future investor/family. HOAs might be a hurdle, though.

    If manufactured housing isn't going to work for you, the same smaller-houses-sharing-a-courtyard/gardens concept can still be applied.

  • 4 years ago

    You lost me when you said there would be a crawl space, slab on grade and basement in the same house. Ditch the DIY design approach.