Software
Houzz Logo Print
nicolebschroeder

Tile Installation

4 years ago
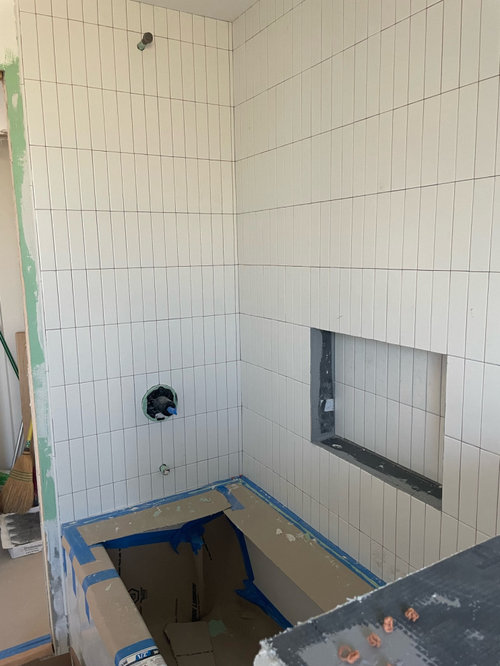
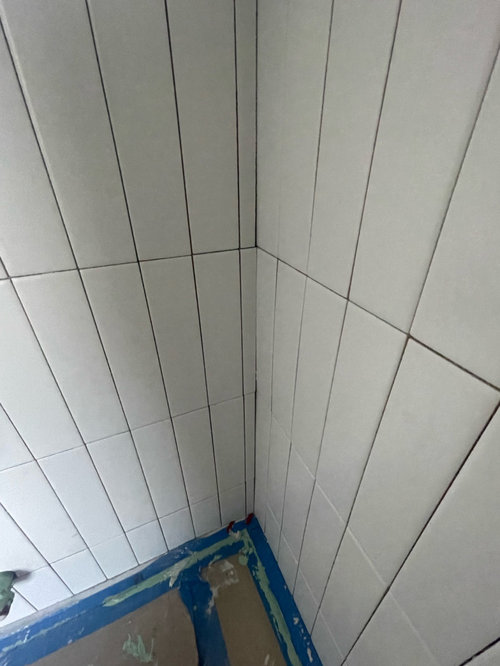
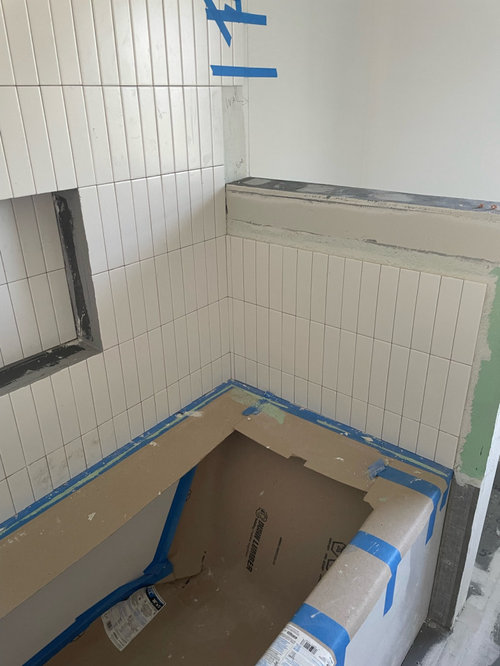
Hi, I’d love your opinion on this tile install. I asked for it to be balanced cuts at each end and to avoid tiny slivers - I have an acute aversion to them. Am I being too picky?

Comments (10)

  • 4 years ago

    You are not being picky. 

    Do over anyways, someone with this workmanship I doubt waterproofing was done correctly, the niche doesn't look like it was waterproof anyways.

  • 4 years ago

    I am not a tile person, but if they'd split the difference on the spacing to avoid those slivers, the tiles bordering the niche would be unsymmetrical and the fixtures wouldn't be centered in symmetrically cut tiles. Can a pro explain how you would reset tile in this example to make all of those factors work? Or how you avoid this before starting? Thanks!

  • 4 years ago

    My thoughts are there will need to be cuts somewhere and I would not want twice the amount of cut tiles, that would look worse in my opinion. And that green drywall on he kneewall is a bit concerning.

  • PRO
    4 years ago

    IMO the corners are the last place you wan tthose slivers and I will say IMO a good tile setter would tell you so since that is the spot where your eye goes . BUT I agree I see no waterproofing and that is a much bigger issue than any tile layout.

  • 4 years ago
    last modified: 4 years ago

    I would probably live with this given the alternative, which is to cut the tiles on the other side of the layout and have everything slightly off the alignment. The niche has nice whole tiles on the edges, and those would have to change too. Neither is great and in an ideal world the tilesetter would have explained the tradeoffs and asked you to decide, but assuming there is in fact waterproofing underneath, I wouldn't redo this. Is the green actually drywall, or is that topical waterproofing? (I see smudges of green on the cardboard covering the tub, too, which makes me think it's something that's been painted on--isn't one of the topical options green?)

    ETA: Also, your grout color will make a big difference in how noticeable the cuts are--what color were you planning to use?

  • 4 years ago

    They used a product called hydroblock for the niche and a green paint water proofing solution for the walls. Feeling ok about that.

    An alternative to get rid of the narrow cuts might be to adjust the tiles on the faucet and push things over, but the grout lines would not be center. The contractor thinks this will look weird, I think I would be more bothered by the tiny cuts. We are using white grout which may hide some of this, but not sure.

  • 4 years ago

    The corner doesn’t bother me at all, once it is caulked with white caulk, it will just look like the tile wrapped around. It is just more jarring when the tiny cuts are around the niche. The full tiles at the niche look great. I think this was your best option for the size tile you choose

  • 4 years ago

    With white grout it will be fine. I would ask how they plan to lay the tile on the sides of the niche to be sure you are happy with those cuts before they do that, though. I agree with your contractor that keeping the tiles centered on the faucet looks better, and I do think having slivers around the niche instead of in the corner would bug you too, just in a different way.

  • PRO
    4 years ago

    Is there trim going on that door way? I wonder if that plus how far the tub sticks out is part of why the tile laid out like it did.

    I am not a fan of slivers, but not sure if there was a better option? The layout looks very straight and well done. I think when it gets grouted, you just won't notice those.

    If it's going to make you crazy all the time, of course you can redo it, but what's the cost? Is it worth it? I wouldn't do that until I could see at least the corner grouted.

    Good luck!

  • 4 years ago
    last modified: 4 years ago

    The layout could have been improved. In addition to what has been written...and I acknowledge this might not be up your aesthetic alley...

    That sliver, let's say it's 1/2"? There are maybe 15 vertical grout lines on that short wall. 1/2" divided by 15 = 1/30th of an inch. Had the tiler widened each vertical grout line by an additional 1/30th of an inch the wall would contain nothing but whole tiles.

    Sometimes you have to install the tiles where they need to go instead of where the self-spacing lugs (or whatever) say they should go.

    A roughly half-tile for the bottom as well as the top course? Was that intended? Dictated by the niche location? I'd rather have seen full height tiles on the entire wall and accepted a slight gap at the top if the wall came up short. Or...drum roll please...if the whole tiles would have come up a half-inch short, adjust the width of the horizontal grout lines to stretch the installation so the walls was full tiles left-to-right as well as top-to-bottom. And then adjust the height of the niche if indeed the goal was full tiles in the niche.

    Tile layout and installations can be fluid. And a fluid installation needs an installer with a flexible and functioning mind. As well as an installer who is capable of conversing with the owner. And right back the other way, an owner who can converse with the installer. People hear the 'talk'. But they don't always listen to and understand the words they hear.

    Regardless, I hope it all works out for you.