Software
Houzz Logo Print
megr0415

Yay or Nay to Front Hall Closet

4 years ago

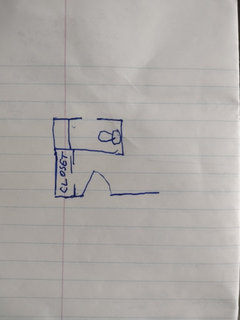
Hello! We are currently building a home that has a pretty small foot print. We had planned a front hall closet opposite the front door, but now that it’s framed, we feel like it’s too tight. My FIL insists we have to have something, so suggested two small closets rather than my preference which is to just scrap it. I’d love to hear some other opinions!

The pictures attached show the original plan (full closet), the suggested plan (two closets), and my preference (no closet).

Thanks!

Comments (24)

  • 4 years ago

    Yes to her closet in the front he can never have enough closets especially if you use that door

  • 4 years ago

    Where do you live? What's the climate? Growing up in Canada, I couldn't imagine not having a coat closet as people wore coats, parkas, boots, etc. for half the year. Now that I've lived in the South (TN) for 20+ years, we didn't bother putting in a front hall closet in our new home, as we enter and exit via the garage. And if the weather is bad enough that guests would need coats or boots to visit us, they're not coming!

  • 4 years ago

    I also live where there is snow half of the year, but don’t find a coat closet necessary or even desirable. We have a free standing coat rack beside the front door for company and a coat rack over a bench across from the family entrance. I find we keep that so much neater than we would a coat closet. that usually ends up crammed with extraneous stuff. We do have good storage elsewhere. In your plan, i would do a buffet type chest across from the door as a landing zone for purses, keys, etc. and wall hung coat racks or hooks on either side. .That would make the entry feel more spacious and still give storage space.

  • 4 years ago

    Do you need the storage? You might not need it now, but since the home is small you will need it in the future.

  • 4 years ago
    last modified: 4 years ago

    You can grab some space by narrowing the powder room, so the closet doors don't interfere with the front door.

    I had a number of modest late 19th c. homes where coats were simply hung on the walls at the entrance. You've got plenty of room for that. But two centuries on, it's kind of a downmarket look you might want to avoid.

  • 4 years ago

    Some wasted space or a closet? I'd go with the closet every single time. Your FIL's 2 closets appear to be useless.

  • 4 years ago


    Just a thought.

  • 4 years ago

    Thank you all for your suggestions! We do live in Canada with all of the weather, and while we will primarily use the garage entrance, I do agree that having a closet at the front would be preferable. We will keep brainstorming!

  • PRO
    4 years ago

    IMO if it is only for guests you can get away with a small one but I would never not do one at all where would the coats go for instance. Make sure your entry from the garage is a mud room for sure to deal with all the stuff that will end up there . Maybe just coat hooks at the front entry they will only look messy while you have guests .

  • 4 years ago
    last modified: 4 years ago

    @megr0415 I’m on the ’must have entry closet’ team. Existing original configuration seems best for full access to closet but I would think about using bypass doors or an exterior single sliding door. That resolves the too many door swings in small space issue. If a single sliding door used, art could be hung on the door to create some interest in entry. Your FIL suggestion of two closets doesn’t work - for me anyway - because they’d be too narrow & deep for easy access. I don’t see how space can be taken from powder room & still have required space on each side of toilet. But, I’d absolutely put a pocket door on that powder room! The inward swing door opens right to toilet - creates a public restroom toilet stall situation - walk into room, stand back against wall to close door to be able to access toilet - very awkward. Pocket door solves that issue! Now that I’m thinking about that, I’d suggest checking out if there’s enough wall space for that entry closet to use 2 pocket doors too!

  • 4 years ago

    Really depends on YOU lifestyle. WE use our garage access door and the front door is only used for company. When we have company mostly their coats get hung on the open stair railing. Our front closet is near the wrong door is the short story. Possibly pretty hooks on the wall will be all you need.

  • PRO
    4 years ago

    Many people must pile their coats and guest's coats on the grand piano in the dining room open to the front entry that they do not use for dining.

  • 4 years ago

    I would want the closet.

    One thing that I notice about the plan is that the centered, symmetrical design of every single element of the plan really wastes some of the relatively small footprint. You could really gain a lot of utility by getting rid of the obsessive centering.


  • 4 years ago

    We live in a cold climate and enter thru the garage with a mudroom - so family coats go there. When we renovated we added a small coat closet up front for guests - it stays empty in the winter so when we entertain guests can easily grab their coats and dont have to dig - off season it’s where we store our coats from the mudroom. It’s small but so helpful!

  • 4 years ago

    By the way, widen the closet opening and do bypass sliding doors. It will take up less space, and you will never need to open up the entire closet at once anyway.

  • 4 years ago

    I’d keep the closet, use bypass doors, and make the closet 22” deep on the inside (it’ll still fit a hanging coat). OR, make it about 16” deep on the inside with some coat hooks, shoe trays, vacuum cleaner, etc.

  • 4 years ago

    I also suggest posting your kitchen layout for review in a new post.

  • 4 years ago
    last modified: 4 years ago

    Admittedly, I'm a Southerner, and we don't tend to take our coats into people's houses -- we always take them out in the "cold weather", but we usually leave them in the car "just in case".

    What I'd do in this situation:

    - Do away with the closet /allow a little more space in that small bathroom and a little more space in that narrow entry.

    - Install two of those narrow Ikea shoe cabinets side-by-side (which can look pretty nice when "hacked") and above them a row of nice, substantial hooks. This'll give your guests not only a place to hang coats ( a place where they can dry out instead of being in a closet) but also a small shelf to set down their purses, sunglasses and keys.

    - Guests aside, you definitely need a place to store your family's out-of-season coats, and you seem to have a good-sized closet in the mudroom. With this space being fairly small, I'd consider going with all sliding doors (so you don't need to account for door swing).

    - I'd like to see a set of hooks for the family in the mudroom too -- a place where coats can be hung quickly (because no one ever seems to actually put a coat away in a coat closet, except when it's been washed after its season).

    I also suggest posting your kitchen layout for review in a new post.

    Agree. A peninsula would be much better in this space.

  • 4 years ago

    If you can, put two windows on the right-side wall. one at each end of the dining space, or high windows across, depending on what else you plan to put on that wall. The additional windows will make a big difference.

  • 4 years ago

    Since you are in framing, I tried to keep the framing changes simple. Circled in red I started to do a couple other minor things, but couldn't stop myself.


  • 4 years ago

    Post your kitchen as someone else suggested. This one needs help.

  • 4 years ago

    I would not like having my powder room so centrally located. I would move the powder to the right side of the mudroom. You might be able to use some space under the stairwell? Then make the doorway between the mudroom and living room narrower, and shifted to the left instead of centered, to give a little privacy to the powder room entrance. Now you've got room for a comfortably wide entry and a hall closet. Bypass doors, as others suggested.

  • 4 years ago

    I like the idea of keeping the closet but making it much more shallow. No need to have a rack that accommodates coat hangers….hooks on the back wall and some shallow upper shelving or along one side will serve its purpose for guest coats and odds and ends.