

Looking for votes and input on bathroom layout
4 years ago

bath 1.JPG

bath 2.JPG

bath 3.JPG

bath 5.JPG
Sort by:Oldest
Comments (3)
Related Stories
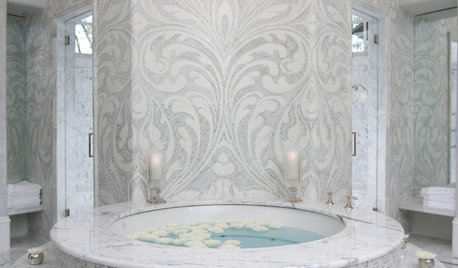
BATHROOM DESIGNPolish Your Bathroom's Look With Wrapped Tile
Corner the market on compliments for your bathroom renovation by paying attention to where the walls meet and the edges round
Full Story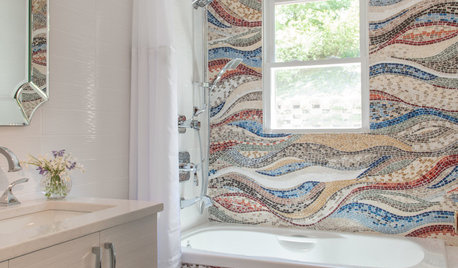
BATHROOM DESIGN10 Small Bathrooms, 10 Different Looks
See how you can personalize a standard-size bathroom with a vanity, toilet and shower-tub combo
Full Story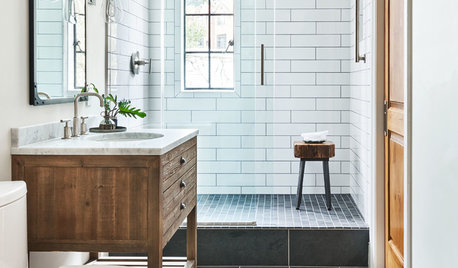
BATHROOM WORKBOOK12 Ways to Get a Luxe Bathroom Look for Less
Your budget bathroom can have a high-end feel with the right tile, stone, vanity and accessories
Full Story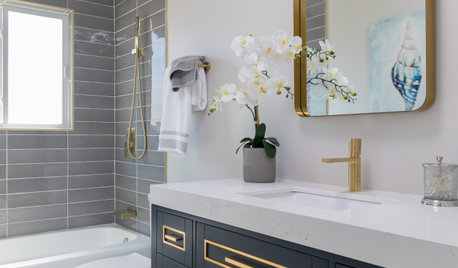
BATHROOM DESIGN4 Designer Secrets to a Luxurious Bathroom Look
Give your bathroom a finished feel with a few splurges and budget-stretching moves
Full Story
REMODELING GUIDESBathroom Workbook: How Much Does a Bathroom Remodel Cost?
Learn what features to expect for $3,000 to $100,000-plus, to help you plan your bathroom remodel
Full Story
BATHROOM MAKEOVERSBefore and After: 4 Breezy Bathrooms in 60 Square Feet or Less
Get ideas for visually elongating and opening up a compact bath — without expanding or changing the layout
Full Story
BATHROOM DESIGN8 Clever and Creative Ways With Small Bathrooms
Take the focus off size with a mural, an alternative layout, bold wall coverings and other eye-catching design details
Full Story
BATHROOM WORKBOOK5 Ways With a 5-by-8-Foot Bathroom
Look to these bathroom makeovers to learn about budgets, special features, splurges, bargains and more
Full Story
KITCHEN DESIGN5 Great-Looking Galley Kitchens That Really Cook
See how designers make these narrow spaces work for their owners
Full Story
BEFORE AND AFTERSJumbled Style Goes Vintage Chic in a D.C. Bathroom Makeover
Sloppy on the outside and alarming on the inside, this row house bathroom now sports a clean new look and systems that work
Full Story
Sponsored


jck910
littlebug zone 5 Missouri
Related Professionals
Panama City Interior Designers & Decorators · Florence Architects & Building Designers · Natchez Kitchen & Bathroom Designers · Stamford Kitchen & Bathroom Designers · Akron Kitchen & Bathroom Designers · Great Falls Kitchen & Bathroom Designers · Gainesville Design-Build Firms · Vincennes Design-Build Firms · Kearney Design-Build Firms · Bend Design-Build Firms · Akron Flooring Contractors · Moline Kitchen & Bathroom Designers · Brainerd Kitchen & Bathroom Designers · Pueblo Kitchen & Bathroom Designers · Chatham Bathroom Remodelersplan2remodel