Software
Houzz Logo Print
webuser_390377188

Help with 50s ranch landscaping

4 years ago
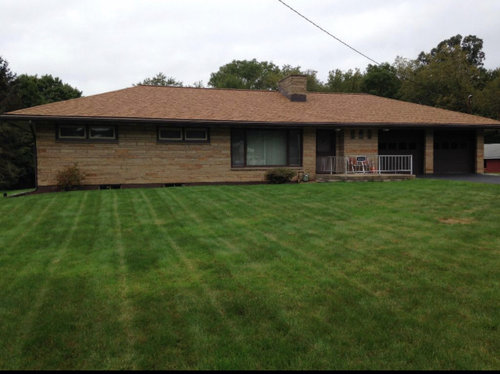
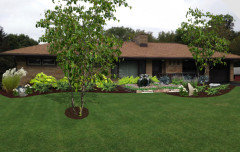
HELP! I have no idea how to landscape my 50s stone ranch to create curb appeal and not look

so ”old”. This is our first home and will be doing all the work ourselves. What would you do to create curb appeal? We have already removed the fence arohnd the porch

Comments (14)

  • 4 years ago

    I would visit a local nursery and find out what plants do well in your area. Take good photos of the property and house with you. See if you can enlist a professional to help plan out beds and plants that you can install yourself this fall and next spring.

    Cal thanked decoenthusiaste
  • 4 years ago

    With that somewhat midcentury modern vibe, I'd use a lot of ornamental grasses. I'd also want some trees.

    Cal thanked laceyvail 6A, WV
  • PRO
    4 years ago

    Please don’t push all the landscaping against the house, and be considerate of their final size. Atomic ranch just published their landscaping issue which might be a good source of inspiration.

    Cal thanked HALLETT & Co.
  • 4 years ago

    First home, first time having to do this and starting with a blank slate there is a lot to learn.


    I suggest driving around and looking at everyone's landscaping in the area. I personally tend to look at neighborhoods that are newer, not brand new, but maybe 10-15 years old where people have established gardens and I look at expensive neighborhoods where they had professional help selecting the plants and putting in the gardens. See what you like. Take pictures.


    When your home was built most people had a 3' bed around then entire house - basically a rectangle in a rectangle. Now most are doing curves and much wider beds.


    When building new beds you want to make sure you are maintaining the health of your foundation. You don't want plants and mulch right up against your home. Create a 6"-12" barrier between the house and the beds. Gravel is an ideal barrier. Sometimes it is less expensive to hire a landscaper to create the beds and then do all the planting yourself.


    Some nurseries (most don't do this anymore) will have a landscape designer on staff that will design your landscape with the agreement that you will purchase the plants from them.


    There is also almost always a master gardeners association near you. The master gardeners love gardening and have learned everything there is to know about the plants that grow well in your area. They are a wealth of free information.


    In both my last home and my current home there was a house in the neighborhood with a really nice garden. In both cases it was one of the owner's mothers who were the great gardeners. I asked both of them for help with my gardens and their moms were thrilled to come over and give me pointers and tell me what I was doing right and what I was doing wrong.


    Nextdoor may be a way to get to know some people in your area that love gardening and would be willing to share ideas.

  • PRO
    4 years ago

    This is my fave for inspiration for MCM landscping I use it often for a good jumping off place .


    Cal thanked Patricia Colwell Consulting
  • PRO
    4 years ago

    MCM encompasses many looks. This is a modest suggestion using natural materials:


    Cal thanked Dig Doug's Designs
  • 4 years ago

    I love the look that Patricia showed, but that home is so distinctive and so full of character that you wouldn't want landscaping to detract from the house. @Dig Doug's Designs suggested look will bring needed color and life to your home.

    Cal thanked Jennifer Hogan
  • 4 years ago

    Mid Century Modern is a very distinct architectural style and a ranch is not it! Not every home built in the 50's is going to be MCM and unless that house already has some MCM features (and this does not) only a major remodel is going to turn it into one! Embrace the architecture you have and just focus on the landscaping. Hire a local designer to help you develop a updated landscape and that will immediately "modernize" your home.

    Cal thanked gardengal48 (PNW Z8/9)
  • 4 years ago

    I see MCM elements i.e. the horizontal stone, so beautiful, never take that off, the deep eaves, the windows. Whatever style it is, it's a great house!

    Whatever you select, don't put things close together as everything grows and grows over time. Spend a lot of time on soil preparation, it will pay off in the end. That means digging a lot deeper than you think you need to when you plant to put in good soil so the plants can stretch their roots. Fall is for planting, great time to get started.

    All the best to you!


    Cal thanked tozmo1
  • 4 years ago

    Thank you so much for the suggestions! I love the landscape that Dig Doug put together! that shape is what i was wanting to see but having a hard time picturing and drawing out. i will keep all of thesw suggestions in mind!

  • 4 years ago

    I have an old fashioned rubber type hose. I don't use it for watering, preferring the lighter weight, easier to handle hoses for watering. I use it for outlining curves. It is just the right stiffness to allow curves without getting corners. I lay it out, play with it until I get a shape I like and then use a ground marking paint (like they use to mark utility lines - sold at HD or Lowes) and paint my line next to the hose.


  • 4 years ago

    @gardengal48 (PNW Z8/9) - unless you have some type of credentials declaring you the top expert in MCM architecture , stating your definition is simply your opinion.


    This home does not seem to fit your criteria.


    I can't imagine anyone stating that this historic home, built by Frank Lloyd Wright for Frieda and Henry J. Neils in 1950 in Minneapolis is not an MCM home.


    "The house was designed in Wright's post-World War II Usonian architecture, with the goal of "affordable, beautiful housing for a democratic America." The L-shaped, one-story home's floor plan features a dominant living room and social and spatial separation into "active" and "quiet" areas.[4] The short side of the L consists of the "active" portion, centering on a living room with 17-foot (5.2 m)-high vaulted ceiling and views of Cedar Lake; the "quiet" portion is the long side ending in a three-car carport and has bedrooms as well as a gallery leading to a hidden main entrance.


    Here is another home built by FLW -


    "The Malcolm Willey House was built in 1938 in Prospect Park, Minneapolis. It is a modest, single family home and is regarded by some as the prototype for Wright's notable Usonian style houses."


    Not everyone bought a home built in an Eichler planned community, but many people built homes during the post war era that utilized the organic architectural ideals that are the cornerstone of MCM design.

  • PRO
    4 years ago

    You have many options depending on your orientation and your budget. Even though you plan on doing the work yourself, since it sounds like you don't know much about gardens, I recommend you go to a nursery/garden center with your dimensions and ask for advice.