Software
Houzz Logo Print
emily_piper62

Help with kitchen layout regarding fridge location

4 years ago
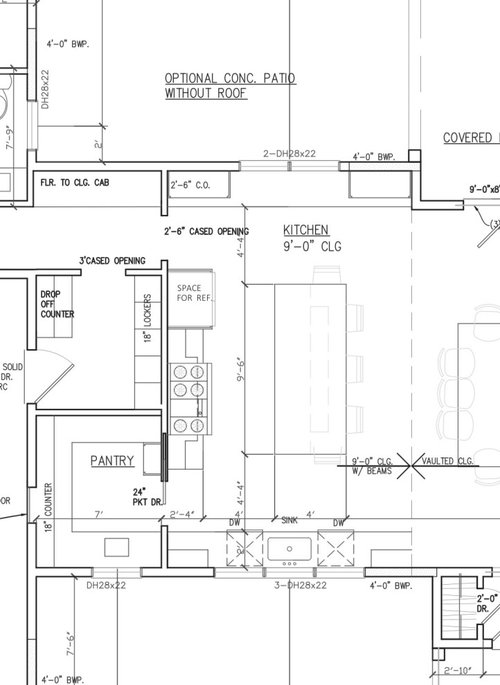
This is my first time posting, please be gentle. I’ve recently decided that I think I want to go with a freezer-less column fridge. My initial thought is to leave the fridge location as is (regular French door fridge is shown in the plan) and put the full fridge column in the kitchen, and then do a standup freezer in the pantry. And maybe an under counter nugget ice maker in there as well. This will be our forever home so I’m not worried about resale. If I chose to do the large built in fridge and freezer columns, the only location would be on that back wall. Either in the middle with windows flanking it on either side, or separate the columns with the window in the middle. However, I feel like having the fridge almost 20 feet from the sink is just too far! By the way, I’m totally ok with the range being off center, in fact I just increased the size from 36 to 48!

Any advice or opinions on overall layout? I’m hoping no one here is going to majorly burst my bubble as this is a kitchen I’ve been designing in my head for close to a decade! :-)

Comments (7)

  • PRO
    4 years ago

    You’ve been designing it in your head now hire a kitchen designer to turn it into a functional kitchen for you. A 48” range needs room to breath, the counters on each side are barely enough for a 30” range and look ridiculous with a 48”. If this is new construction surely they can come up with a tweak for this layout better than what is shown.

  • 4 years ago

    How do you use your kitchen?

    • I see an enormous pantry. But the pantry appears to have a sink in it. So is it meant to be storage or a prep space? A better design might shrink the pantry to the required size for storage and put the prep space in the kitchen.
    • I see 2 dishwashers. Why? And if you must have 2, why flank the sink with them? Put both outside the work triangle so that (un)loading the dishwasher never interferes with cooking.
    • I see an enormous stove. But it's crowded by a fridge and it's not terribly convenient to the sink. Does your style of cooking require that big a stove? Or is it just aspirational?
    • I see a stove that probably won't be simple to vent to the outside. Is the exhaust routed through the attic? Or are you going out the side of the house by the pantry?
    • I see a fridge that's really far from the sink. That makes prep inconvenient.
    • I see a large island that will probably function mostly as a seating area. It won't be natural to prep there because it's not contiguous with any of the work centres (sink, stove, fridge).
    • where the trash/recycle will go?
    • where the microwave will go?
    • where will you store your dishes or your pots and pans?


  • 4 years ago
    last modified: 4 years ago

    There might be opportunity to increase/manipulate the size of the Kitchen and layout of the stove wall. I see what looks like the front door entering right in line with the Dining table, which would not be optimal. So maybe some fresh eyes can work with the overall to get you the Kitchen layout with the new program of larger stove and different cold storage.

  • 4 years ago

    Have you considered a prep sink on the island? In either plan it would make prep easier, and you could be interacting with family and guests while prepping. Here's a plan with columns on exterior wall. Note that I moved the entry hall over 6" and made the cased opening 36". The aisle between fridge and island is 4'8", while the clean-up aisle is 4'.

    I didn't omit the island seat across from the DW, but I wouldn't put a seat there.


  • 4 years ago

    Wow, thanks so much for the visual! This helps to see!! I agree the prep sink would help as far as having the fridge so far away from main sink if we move fridge to that back wall, but the island sink is actually something I don’t want. One of my must haves is the large uninterrupted island with gorgeous quartzite :-) Maybe it’s just a mental block I need to overcome.

    I agree with some that the 48” range might be overkill. Although without the fridge on that wall it helps! I am somewhat shocked to hear Hallet say it looks ridiculous though. I’ve seen a lot of ranges on Houzz and Pinterest with similar counters or less on either side.

    3onthetree…The overall footprint of the kitchen/dining/living space is pretty much set in stone as this whole plan has had to be majorly revised a few times to cut square footage so we can even afford to build. However I am very happy with the overall layout, just trying to tweak this kitchen. The same house we almost built 5 years ago has now almost doubled in price so I’m trying to roll with the punches :-)

    As far as the other questions about how we function in the kitchen, I assure you this has been thought out. The pantry will include all small appliances so we can leave them out…toaster, air fryer, coffee/espresso (main resin for the sink), etc. Microwave will also be in pantry which is what we have in our current kitchen and I love. The two dishwashers will be fully utilized and a dream for me. We don’t generally unload during cooking so I’m not worried about the doors. We live in a rural area and cook almost every meal at home, plus bake a lot, so whichever range we choose will definitely be utilized.

    Everyday dishes will be mostly in uppers on sink wall. Pots and pans in deep drawers in island behind range. Although we haven’t gotten into full cabinet design yet so this is all up on the air.

    Our architect is wonderful but not an actual kitchen designer, she’s mainly happy to do what I ask. I have considered seeking out a kitchen designer but again, we live in a super rural area and that’s just not something that’s common or easily available here. Maybe I could find a good online consultation option.

  • 4 years ago

    My husband loves to make french pastry, so I understand the desire for a big expanse of uninterrupted counter, but with 9+ ft, I think you've got room for a prep sink, and it will so help the function of your kitchen! Visual is nice, but in my mind, function trumps it every time.

  • 4 years ago

    GW, good point!! I do know the island will most definitely be spacious enough to handle a sink with plenty of room leftover 👍🏼

    One other consideration is that I could leave the fridge on the range wall but swap it to the other side of that wall, closer to sink and pantry. I actually think this was an oversight…the sink used to be on the back wall but we switched it, however we never moved the fridge. I’m also thinking the 36” range rather than the 48” is a more realistic option if we do leave the fridge on that wall.