Software
Houzz Logo Print
vjs12

Inset Kitchen Cabinets

4 years ago

I'm getting ready to have my 30 year old kitchen gutted. The cabinets will be made by a professional cabinet maker. I can have him make any style I would like. I want the cabinets to look like they were made by a cabinet maker and not bought in a store. Would inset cabinets be the way to go, or partial overlay?

Comments (26)

  • 4 years ago

    I vote inset! which style doors are you looking at?

  • 4 years ago

    full overlay vs inset comes down to your inspo and style; either work. But partial overlay looks very dated at this point imo

  • 4 years ago

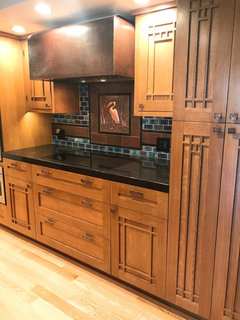
    Really, it depends on what you like, and the architecture of your home. I absolutely love the inset cabinets in my 100+ year old Craftsman home; if I had a modern house I think I’d get flat panel in rift-sawn white oak or walnut.

    vjs12 thanked chinacatpeekin
  • 4 years ago
    last modified: 4 years ago

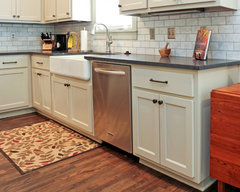
    not clear why you dont want the storage enhancing feature of frameless cabinetry ..but anyway....I'd be shocked if the price wasnt quite different for partial overlay vs. inset. ....if he has considerable experience with inset/ you dont mind a bit of storage compromise to get that door style and the price works with your budget then go for inset. I still see five panel construction w just a small reveal [ if you are not getting frameless] as perfectly fine.... focus on what features as far as sizes and glide strength he can provide for the base cabinets. there are many details besides door style to work out w a cabinet maker . who will be installing? shown partial overlay should be different ball park pricing than inset...note they didnt get drawers [ maybe just a paint job]

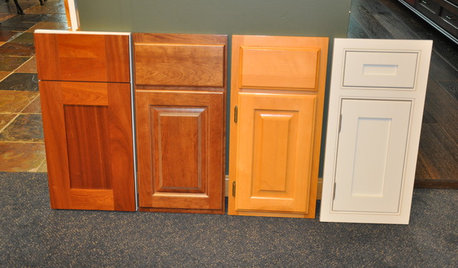
    Partial Overlay Cabinets · More Info


  • 4 years ago
    last modified: 4 years ago

    I have done 2 kitchens with inset by cabinet makers. First one i wanted all real wood & i was told the center panel could not be done. He would do all wood with raised panel. i sugested he make the cab with raised panel & turn them around. it worked perfect. the loss is minor but second kitchen the rails are thiner & cabs go to the floor.

  • 4 years ago

    What is the difference between a full overlay cabinet versus a frameless? I need the space in the cabinets so the inset is not being considered now. Would a full overlay with a raised panel be traditional? My home is a 1992 Colonial style, center hall.

  • 4 years ago
    last modified: 4 years ago

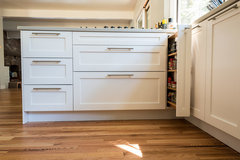
    heres an example of traditional shaker door supplied by another vendor

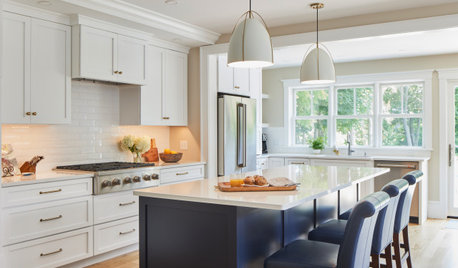
    DIY Shaker IKEA · More Info


    to FRAMELESS Ikea cabinet for max storage space. at the library source FINE WOODWORKINGmagazine ...Kitchen issue and you'll see various cabinet construction and style options and how they benefit or sometimes are immaterial for particular situations.

  • 4 years ago

    i think layout /size/ connection to adjacent areas and overall inspiration/goals for the space sometimes drive the selections of wood/ vs painted ....and counter/splash/ and on to details like glass doors on those uppers[ esp if traditional colonial] . if you want raised ..you can do a nice med stain on cherry maybe w white uppers w glass doors and be in synch w a colonial home for example. it just depends on what is going on......usually the layout is shown here first before people feel its worth it to comment on door species /style/ stain/ etc......

    vjs12 thanked herbflavor
  • 4 years ago
    last modified: 4 years ago

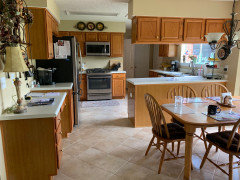
    Here’s the kitchen to be remodeled. Travertine floor stays. Appliances stay except microwave will be Sharp drawer put in area next to fridge. Desk will be removed and cabinets on top and bottom made.
    All soffits will be removed and no cabinets will be above the peninsula.


  • 4 years ago

    I had my cabinets done by a local cabinet maker as well.


    My cabinets are frameless.


    My doors are a combination of inset and full overlay. I did this deliberately to maximize the interior storage and have the look of furniture as necessary.


    The uppers are inset and the lowers which are chiefly drawers are full overlay and there are a two lower cabinets with full overlay because they have rollouts and not drawers. Again this was a functional decision because installing rollouts in an inset cabinet would have meant the rollout drawer would have been narrower since it would have had the "wasted" space at the sides of the inset door.


    This is because inset on upper cabinets don't restrict storage as you don't lose interior space since you tuck the items stored behind the "frame" anyway. With drawers all of the area that the inset drawer doesn't slide into is lost space.


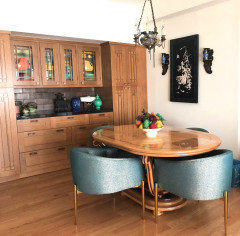
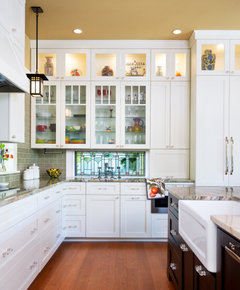
    I have a small urban kitchen and every inch of storage was important to me. Here is a picture of the cabinet area which I ran behind the dining area. Previously before the remodel it had just been a blank wall which was wasted space to me.


    Upper cabinets are inset and lower drawers are full overlay


    The two drawers on either side of the cooktop are full overlay because they have pullouts and inset lower cabinets would have created wasted stpace.


    vjs12 thanked Helen
  • 4 years ago

    I also have a combo of inset uppers (white) and full overlay lowers.. I liked the look and the inset detail would have gotten a little lost in my dark cabinets and north facing kitchen.

    vjs12 thanked lucky998877
  • 4 years ago

    Bottom line is that frameless and full overlay will look EXACTLY the same on the outside. Frameless wins for more storage inside.

  • 4 years ago
    last modified: 4 years ago

    Inset cabinets don't usually have less storage than frameless and often have more.

    This is an often repeated misunderstanding, but it is a misunderstanding. I will concede that storage is different in frameless than inset, but how that difference translates to actual useable storage is another question.

    Drawers: Inset drawers are the same depth and can be the same width (quality frameless cabinets usually have 1.5" of cabinet wall, you could use 1.5" face frames for insets and lose no width). Typically they lose 1/2" to 1" in width. That is really not that much and because you don't have to have fillers, if your cabinets are against a wall or turn a corner it can actually lessen the loss of drawer width. Inset drawers can lose some height but they do not have to, a framed case is a popular inset that frames the outside of the drawer stack but removes the frame between the drawers so you get full height drawers. However, even full height drawers don't really net an increase in usable drawer space. Not many of your drawers are going to be filled all the way to the top of the drawer front, typically the drawer boxes are a couple of inches shorter and rarely do people go above the drawer height.

    Lower doors: Again, without fillers you can get more cabinet space and depth can be the same.

    Upper doors: Same thing with the fillers. Upper cabinets can be constructed from a single box with a face frame divider, which drastically improves the usable storage of uppers.

    In the end, the usable storage difference between quality inset and quality frameless is too trivial to merit consideration in most kitchens. For various reasons it gets a lot of traction, but it really shouldn't.

    vjs12 thanked bry911
  • 4 years ago

    I'm getting ready to have my 30 year old kitchen gutted. The cabinets will be made by a professional cabinet maker. I can have him make any style I would like. I want the cabinets to look like they were made by a cabinet maker and not bought in a store. Would inset cabinets be the way to go, or partial overlay?

    Inset can be custom made by a cabinet maker, or it can be purchased in a store. Same thing for partial overlay. Choose the style you like, not the thing you think will be more impressive to other people.

  • 4 years ago

    I’d never had inset cabinets until our kitchen renovation in 2019 and now I’m somewhat obsessed with them (thanks Houzz). I love everything about them and realized that when I’m drawn to kitchen photos online, they’re almost always inset. We have a 100 year old house, so they fit the style of the home well, but honestly I think that I would have happily put them in our 90s McMansion if I had it to do over again. I clearly really really love them. Ours are inset shaker.


    Some folks worry about the loss of space with inset cabinets in small kitchens, though that doesn’t look like it’s an issue for you. It was for us and I fretted over it, but honestly, the size issues with our kitchen are not made any worse by inset cabinets. The space that we’re missing (for things like storing a griddle) are not going to be solved by an extra inch here or there.


    Anyway, as you can tell, I’m inset all the way, though I have never had full overlay and I’m sure they’re great, too.

    vjs12 thanked jemimabean
  • 4 years ago

    @jemimabean - do you have a pic of your cabinets?

  • 4 years ago
    last modified: 4 years ago

    The cabinet maker will make the top cabinets 13" deep instead of the standard 12" deep so with the framed cabinets it will give a little more space. I am keeping the peninsula (see picture above of my kitchen) since I need storage and counter space. Thinking about making it deeper than 24" like it is now; maybe 28". Will it look out of proportion with the rest of the 24" base cabinets or will it even matter?

  • 4 years ago

    @sabrown72


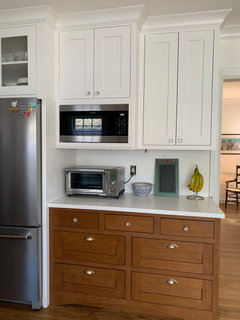
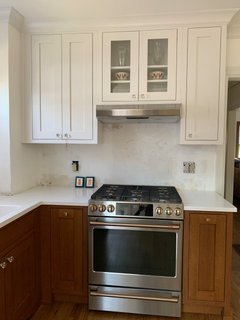
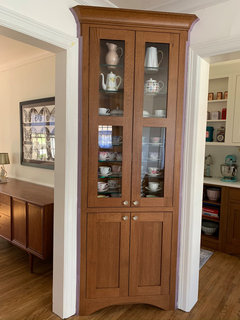
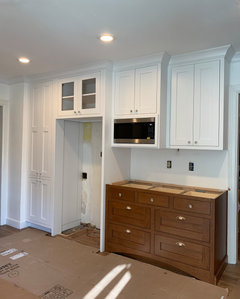
    Here are a few! Um, ignore the lack of backsplash, painter’s tape, etc.


    @chinacatpeekin your cabinets are GORGEOUS! I am so drawn to inset cabinets in that type of color, but I felt like our 100 year old house was really asking for oak. But next house, for sure!

  • 4 years ago
    last modified: 4 years ago

    Jemimibean what brand is the microwave? Can you give the dimensions of the stained cabinet in the last picture?

  • 4 years ago

    @jemimabean - i LOVE your kitchen! what are your counters? and backsplash? thank you!

  • 4 years ago

    @vjs12 - You noted that you were not considering inset because of space requirements, which I urge you to reconsider for reasons noted above. However, I do want to note that any framed cabinet has the same issue, so full overlay will also lose the same space.

    Width is the problem, depth is always adjustable in full custom. Any framed cabinet limits the width of the door to the width of the frame. That is what people are discussing as extra space and any framed cabinet will have that problem.

    vjs12 thanked bry911
  • 4 years ago

    Jemimabean, I love your kitchen, too! I agree that our homes “tell” us what’s right for them, if we listen. Mine is a California Craftsman Bungalow, built in 1014. I tried for (and think I achieved), a renovation that feels true to the spirit of the house.

    vjs12 thanked chinacatpeekin
  • 4 years ago

    Thank y’all for your input. It is really helpful. Helen,Jemimabean , and Chinacatpeekin I appreciate you sharing pictures of your beautiful kitchens. My remodel will start in September.

  • 4 years ago

    Would love to know what type of wood the stained cupboard is?

    Beautiful kitchen!

  • 4 years ago

    I went with European boxes with shaker doors. Full overlay.


    vjs12 thanked cpartist