Software
Houzz Logo Print
webuser_20335

Primary Bathroom Dilemma

4 years ago
last modified: 4 years ago
Hello!

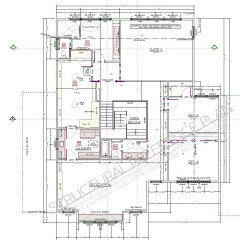
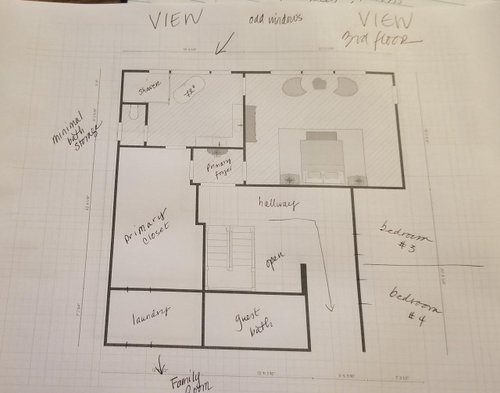
I'm back with another struggle with the house plans for our home remodel/rebuild. The company we hired should be ashamed to call themselves home designers. Anyway....in urgent need of suggestions for a primary suite bathroom. The layout, not that it is framed and very soon being plumbed is rather disappointing. Both the shower and the tub feel like after thoughts, and the window size/spacing is "interesting" to say the least. Any ideas would be greatly appreciated. We have a designer involved, but even she is not coming up with a suggestion. The house is 5800 sq ft, and this is one of two primary suites, but will be the one we use, so more important. The bathroom sits on the third floor with large windows and a gorgeous view of a mountain, trees, and valley below. I will also add that I am a tub person...I enjoy a daily soak in the bathtub and want to ensure that this is considered in the design ideas. I am tall and find that I prefer tubs in the 66" and up length. I will attach a floor plan in a moment. I apologize for the rudimentary drawing; we are playing with Houzz Pro to make revisions to the building plans, but all primary suite dimensions are accurate. I would consult with an architect on the plan, vs. the home design firm we had hired, but we could not find one who could work within our timeline, or even take on a consult, by the time we realized we were not in good hands we had executed our construction loan.....yadda, yadda, yadda. Stopping project to fully redesign was a battle I lost to my husband Paul, so here we are. Any thoughts, besides how naive we are, would be appreciated. I'm heartbroken this is turning out so quirky. Thank you.


Comments (17)

  • PRO
    4 years ago

    A floor plan of what is proposed to be built at this point would be helpful for us.

    A local architect would be more helpful to you.

    Clearwater Mercantile thanked Mark Bischak, Architect
  • PRO
    4 years ago
    last modified: 4 years ago

    Mark Bischak, your design work is beautiful. I'd love to talk about a paid consult for a few quirky areas if you were willing and able to help us fast.

  • 4 years ago

    How about moving bed to wall on right. Have opening to bath from "foyer". Instead of corner sinks, move sink vanities to wall against bedroom. Tub under windows

    Clearwater Mercantile thanked cpartist
  • PRO
    4 years ago

    Do I understand you right, that the house is currently being framed?

  • PRO
    4 years ago
    last modified: 4 years ago

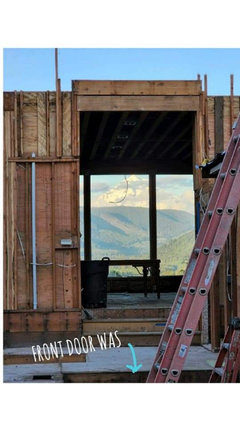
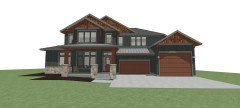
    Mark Bischak, yes, the house is about 90% framed, the roof trusses go on this Friday. It has been a rough process with the plans that we hired done. I am unhappy with a few areas, however each time we asked the designers to address them, they made matters worse. Our fault for being naive, but I am trying to make the best of it. To refresh you...I have posted before about the windows and front door. Our exterior, particularly the roof and front porch were shredded by others on Houzz, which I completely understand. It is a confused craftsman at best. The porch beams & roof completely cover the view out from the transom windows. I was never a fan of transom windows, but now I am certain they are not my style. I wanted a new "old" house, with timelessness, charm, and a sense of place. This is what I was given. But...enough whining, just trying to salvage what I can. I do plan to nix the board & batten for lat and shake James Hardie (though unsure yet about where each should go), soften colors, change porch in some way and possibly get rid of the metal roof. Oh...one more photo.... this is our view through the house from the front door out through the great room.


  • PRO
    4 years ago

    Cpartist, thank you for your thoughts...we have considered that exact option...I feel the bed location is not ideal based on how one enters the room...bad feng shui. I keep waffling on the location for the bathroom door. Not a huge fan of the corner cabinets, even if sinks are moved to the outside edge of each cabinet.

  • 4 years ago

    Do you have an actual floor plan you can upload? I can then show you.

    BTW: if you're going for a craftsman vibe, do not have the stone go up to the windows. Only up to the top of the foundation (where the first floor would start).

    Any chance to get rid of that third gable that has no use?

    Any chance of changing the gable over the garage to something more simple?

    I would ask Mark or Architectrunnerguy to see if they could still help you.

  • PRO
    4 years ago

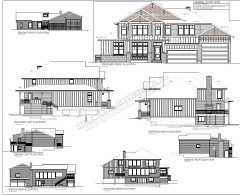
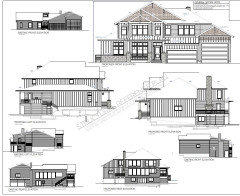
    If you can, post floor plans, exterior elevations, and images of the extent of the construction so far.


  • PRO
    4 years ago

    I will work on getting the plans and a few photos of the current progress loaded.  Thank you.

  • PRO
    4 years ago

    That plan means nothing post the actual plans and a guest bath not connected to a gurest room is not IMO good design . I need to see the actual plans you signed off on and why did you not hire an architect for this ,

  • 4 years ago

    That plan means nothing post the actual plans and a guest bath not connected to a gurest room is not IMO good design

    Hogwash. Guest baths don't need to be connected. Especially when they need to do double duty.

  • PRO
    4 years ago

    If the guest bath is connected to the guest bedroom, they stay longer.

  • PRO
    4 years ago

    Lol...I hear you Mark. This is actually our primary suite bath, the guest bath is on main....and connected. We are planning for aging parents with a second suite with easier access.

  • PRO
    4 years ago
    last modified: 4 years ago

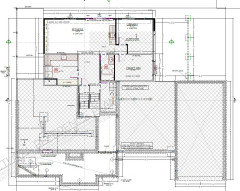
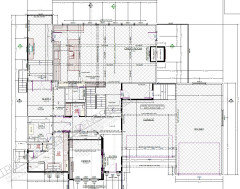
    Thank you for the post and questions. This will sound naive and sad on our part, but we did think we had hired an architectural firm to design the rebuild. They mislead us, and we did not question. It is too long of a story to go into, other than my husband and I had a difference of opinions at the time that it counted, and by the time he agreed with me that this firm was not doing good work it was too late. We are already in our construction loan with 5 months left and if we do not close it in time, we will double the interest rate on the regular mortgage loan we roll into. Anyway....here we are...my husband has finally seen the light and realizes that this is a botched design. We have modified as many of the areas as we are able as it is being framed, but even as early as February, we could not find any architects locally that would take on the job. I am attaching the only pdf version of the plans that I have, but please realize the basement level has been improved, as have areas of the main floor, we are now "tweaking" the 3rd floor before it is too late. Our windows are sadly vinyl, but they were more affordable after Covid and inflation hit. They were ordered early, so we can't change them.


  • 4 years ago

    Move the shower to the corner where you have vanities (L shaped vanities are meh - been there done that). Move vanities to the left wall. Move the entrance to the bathroom down a bit so you don't walk right into the tub. I might consider a Japanese tub, which would fit the space well and seems to be more comfortable.

    I would move the entrance to the bedroom to the right and give that space to either the bath or closet. I would put the bed on the right wall instead. If you have another window of the size you have on the right bedroom wall (the bathroom window maybe?) I would move it to be on the right side of the newly placed bed.

    Clearwater Mercantile thanked anj_p
  • PRO
    4 years ago

    anj_p Thank you for the sound advice. Those are thoughts we had not considered yet, though we have entertained many. I am going to use Houzz Pro to play with how it looks and figure out the water closet location. I appreciate your fresh eye!