Software
Houzz Logo Print
katie_davis8330

Kitchen design options

4 years ago
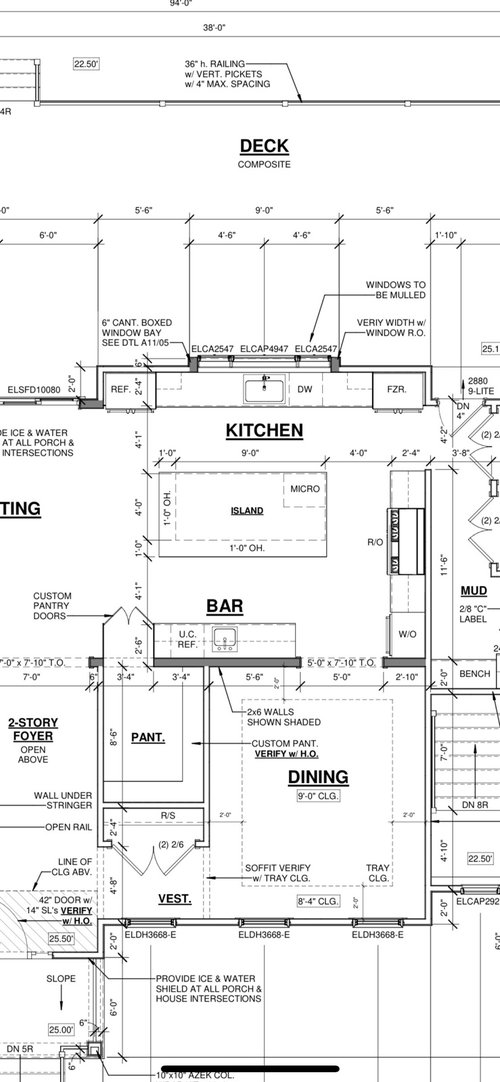
Hello All!

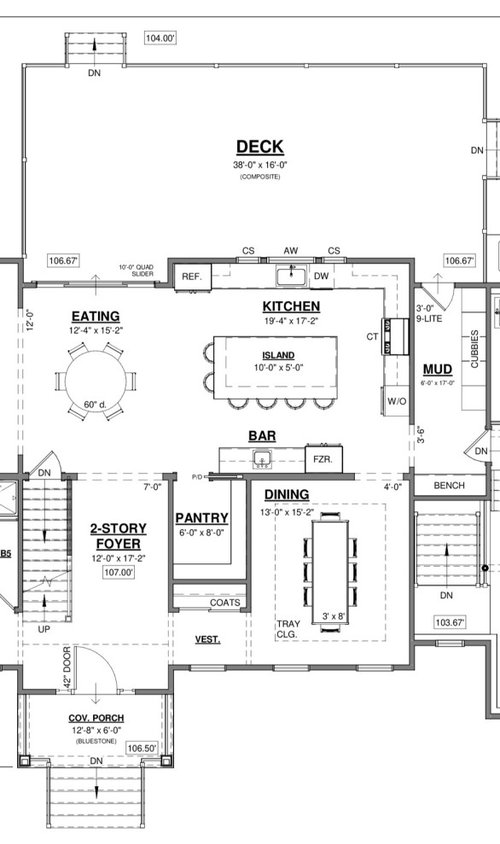
Looking for kitchen design feedback. The overall space for the kitchen can’t really change due to size of the lot and set back requirements, but layout/design can…and have.

Attached are the old design as well as the new (construction documents). I like elements of both. Neither is perfect nor do I think it can be with the overall dimensions.

Would love feedback on which design is better or what the next iteration should be. The 2nd design gets rid of dead space in the corner.

Comments (16)

  • 4 years ago

    The second design is so much more efficient. In the first version, you'll be walking through your work zone and that can be unsafe. Think of cooking on the cooktop and turning around with a hot pot while someone runs past you. The second version avoids that and also avoids all those separate areas.

    Why is the freezer so far from the sink?

    Dishwasher needs to be on the left side so it's not in the prep zone. Prep zone is between sink and cooktop.

    Do you need all those upper cabinets? I would also make all lower cabinets drawers as they're so much more efficient and store so much more than cabinets with roll out shelves.

    Just make sure you have 4' aisles.

  • 4 years ago

    Thanks which are you referring to as the 2nd design? The construction documents or the L shape? What to be sure I’m understanding your suggestions correctly.

  • 4 years ago

    Fridge and freezer are columns. 32” each. Couldn’t find a good place for them to be next to each other and appreciated them being separated. Open to ideas though.

  • 4 years ago

    Thanks which are you referring to as the 2nd design? The construction documents or the L shape? What to be sure I’m understanding your suggestions correctly.

    The L shape.

    The other one has you coming in from the mudroom and then walking right past the cooktop. Dangerous! Especially if you have kids. With the L shape, you are more "enclosed" so less likely to have problems.

    Fridge and freezer are columns. 32” each. Couldn’t find a good place for them to be next to each other and appreciated them being separated. Open to ideas though.

    The issue is when we cook, we normally take food out of the fridge or freezer and bring it to the sink to wash, before prepping between sink and cooktop. The island becomes a barrier between the sink and the freezer, although most likely you won't be needing as much stuff out of the freezer as you will out of the fridge. And looking at your layout, I really don't see another good spot for the freezer.

  • 4 years ago
    last modified: 4 years ago

    The L. But, place the DW to the left of the sink. Consider a swinging door for the pantry, one that swings both ways.

    The freezer location is awkward for coming in from the mudroom. But handy to grab a popsicle ;) I think I'd slide the cooktop and oven over and either put the freezer next to the oven or move the mudroom door to make a straight shot through through the aisle in front of the bar. But I rather like it next to the oven, handy for putting a pizza in or grabbing some frozen broth cubes or diced onion for a pam sauce.

    Will there be an undercounter fridge at the bar?

    Our kitchen is vaguely similar to your L and I have toyed with making it like your construction drawing, but I much prefer traffic staying out of the working area. That includes not just people, but all the stuff that comes and goes. Backpacks, luggage, camp and dorm gear, shopping of all kinds, etc.

  • 4 years ago

    The L design has too much seating. You don't have clearance for the island seating. And you don't need it. I have no problem with the freezer placement. You have a prep sink on the bar run. An under counter micro or combi oven on that run would get used for freezer foods. I'd favor a Bosch or Miele induction cooktop. If you drop the island seating, the island can house wide 3 drawer cabinets. You can drop all the uppers for a more open design. More windows with larger fixed units on the sink run. A view trumps symmetry for me.

  • PRO
    4 years ago

    You do not have space for seating at an island in a 12' space You need at least 5' from island edge to back of stool for walk space you need min 42" walk space in front of sink and range so measure it out no space for seating IMO you put the DW where it makes sense for you I have had them on either side of the sink and it made no difference . You can make a drawing look like anything but reality is there is not enough space even for a 5' wide island with no seating.

  • 4 years ago

    Agree with Patricia that there isn't enough room for seating at the island, also wondering why you need 3 seating areas for eating. Have you really thought through how your family lives and entertains. Is it necessary to have 3 different dining spaces? Is this the best use of space?


    My other suggestion is to move the pantry door over by 15" and have 3 walls for shelves/storage. Make sure to leave a place for brooms, mops, vacuum if they will be stored in the pantry.

  • 4 years ago
    last modified: 4 years ago

    So the second drawing is the "new plan"? That's the one to which I'm responding:

    Why is the freezer so far from the sink?

    I'd rather see the freezer out of the kitchen altogether ... you don't go back and forth to the freezer multiple times as you cook (you don't even use the freezer for every meal), and I'd move it to the mudroom or the pantry.

    Dishwasher needs to be on the left side so it's not in the prep zone.

    Agree.

    Consider a swinging door for the pantry, one that swings both ways.

    Swinging doors are great.

    Also, in that pantry I'd want pegboard on the "empty" wall. Pegboard can absorb so many kitchen gadgets that you value but don't use daily.
    The L design has too much seating. You don't have clearance for the island seating. And you don't need it.

    Yes. You have three seating areas ... probably an outdoor eating area as well; you're probably thinking, "Well, this is nice, so I want it" -- but you need to pick and choose what'll really work for you -- don't just throw in every type of seating. Instead of trying to have everything, pick two seating areas and do them really well.

    A 5' wide island will also be hard to clean in the middle.

    While we're talking about eating areas, note that your breakfast table is blocking the door to the backyard.

    Other thoughts:

    - Could you flip-flop the pantry and the dining room? This would place the pantry closer to the entrance /reduce the steps you need to carry your groceries. And it would allow you to open your dining room up to the foyer, which would enlarge the dining room /allow diners easier access to all sides of the table. It would mess with your coat closet, but that could be worked out.

    - How do you imagine yourself serving dinner in the dining room? This room is set up old-fashioned style /separate from the kitchen /lends itself to guests sitting down and the hostess bringing plates to guests.

    - A pass-through between the bar and the dining room would work well /would be a unique feature.

    - Imagine how kids will use the mudroom: they'll sit down on the bench to remove their shoes, and they'll leave the shoes and backpacks on the bench ... they won't carry them to the cubbies.

    - You have a pinchpoint as you enter the kitchen. You walk through the 3'6" door, and the freezer is ahead of you, forcing you to turn. This is a major pathway ... you need it to be a straight shot.

  • 4 years ago
    last modified: 4 years ago

    What about a 4'Island? Easier to clean, more room to walk. (You know your family best, but it seems to me with a breakfast table there, it might be more common for 6 people to sit down together, rather than perch like birds on wire. You might need only 3 or 4 stools, for meals on the run.)

    Interesting idea MrsPete has, to swap the pantry and dining. While a vestibule makes my heart go pitapat, I can see the benefit. The pantry could go all the way to the front of the house, have a window, and a door to the dining room.

    MrsPete, the only kids I've ever seen sit down to take off their shoes is in the preschool lol. My kids never even unlaced their sneakers. One is now 28, I'll have to ask him what he does now. And backpacks continued on to the bedrooms.

    See the stairs, and the opening beside it (I think there's a bathroom over there?)? The bottom step sticks out into the opening. Intentional?

  • 4 years ago

    The L. But, place the DW to the left of the sink

    Absolutely!

    You don't have clearance for the island seating. And you don't need it.

    You do not have space for seating at an island in a 12' space

    The space is not 12'! It's 17'2".

    The island seating is fine considering it's not backing up to a table. And who are you to decide that she does or doesn't need the seating? It's not your house.

    What I would consider is making the island only 4' deep as 5' does wind up being a pain to clean in the middle. That would allow for an extra foot on the seating end.

    - Could you flip-flop the pantry and the dining room? This would place the pantry closer to the entrance /reduce the steps you need to carry your groceries. And it would allow you to open your dining room up to the foyer, which would enlarge the dining room /allow diners easier access to all sides of the table. It would mess with your coat closet, but that could be worked out.

    I'm not sure about this one. My thinking was the pantry as designed is across from the fridge and most stuff goes either in the pantry or fridge, so a few less steps.

    - Imagine how kids will use the mudroom: they'll sit down on the bench to remove their shoes, and they'll leave the shoes and backpacks on the bench ... they won't carry them to the cubbies.

    Agree that could be an issue. Can the door from the garage be moved up and the cubbies moved down so the kids walk into the mudroom and the cubbies are right there?

  • PRO
    4 years ago

    I prefer the 2nd layout, but I don't like that the freezer is so far away from the fridge in both layouts (unless the fridge also has a freezer, does it?). If the freezer column is extra freezer space, then I'd actually house it in the pantry and expand the bar.

  • 4 years ago

    No freezer (or refrigerator) in the Pantry please! Food storage should be dark, dry, and cool -- freezers (and refrigerators) pump in heat and dispose of moisture into the room in which the appliance is located. The opposite of what you need in a pantry! (Ditto, to some extent, for a MW -- they put out heat and moisture as well, but not as much as a refrigerator or freezer, which do it 24 hours a day, 7 days a week.)

    However, the Mudroom would be fine. I actually use the freezer while preparing dinner. Not as much as the refrigerator, but I do usually use it a couple of times during prep. That said, I probably wouldn't have an major issue with its location (in the layout or in the Mudroom).


    Ideally, the pantry would be better switched with the Dining Room -- it would be closer for bringing in groceries and, if there's a door into the Kitchen, closer to the Cooking & Prep Zones. However, you have a "Vestibule" beneath the pantry and I don't think you'd be able to fit one if they Pantry & Dining Room were switched...unless...you made it a one-wall pantry the entire length (the same length as the Dining Room), eliminated the Vestibule, and just put a closet or two on the wall shared with the new location of the Dining Room.


    I agree about reducing the depth of the island. Most people cannot comfortably reach the middle of a 6" deep island for wiping down/cleaning. Instead, make it 42" deep with a 15" seating overhang (see below for more info about the seating overhang). Take those gained inches and apply them to the aisles. Since you have a freezer & working counter -and- significant traffic b/c of the Mudroom behind the island, a 54-inch aisle is stronglyrecommended.

    Speaking of aisles...If you look closely, your aisles are incorrectly measured in the first layout (and missing altogether in the second). They're measured to/from the cabinets, not the counters or appliances. Aisles are measured to/from the items sticking out into them the farthest -- counter overhangs, appliance handles, etc. This means your aisles are at least 3" narrower than you think (1.5" counter overhang on each side) -- and even narrower in front of the refrigerator & freezer.

    [In layouts, cabinets are shown as 24"D -- but that's just the cabinet box, not the doors/drawer fronts, pulls/knobs, or counter overhang. Altogether, the actual depth of a cabinet run is 25.5", not 24". That's not counting appliances that stick out farther.]

    If your refrigerator & freezer will be counter-depth instead of true built-ins, they will stick out into the aisle at least 31" when accounting for required air clearance behind as well as the doors & handles. True built-ins are usually 27" or less in depth.

    With seating at both the island (short end) and table, the aisle b/w them should be 60" or so, especially with a slider in the nook space. You need room for traffic to pass b/w them when people are seated in both locations (and, yes, that will happen, regardless of any plans you may have of seating at one place at a time).


    Seating Overhang...Your seating overhang is insufficient. The minimum recommended is 15", not 12". Given how I see the other measurements, I suspect it's not really 12" either, it's probably more like 10" or 11". The minimum is for short to average people. If anyone in your family is tall (over 5'10" or so), I would go deeper. We have 15" and at 5'10", my knees hit the back of the cabinets. My DH & DS don't sit there at all since it's too shallow for them. My DD sits there at 6', but, like me, her knees also hit. She does have to "straddle" the cabinets a bit (not a lot, but some). 15" is sufficient for most people.


    And, yes, move the DW to the other side of the sink.


    Normally, I would recommend a prep sink in the island to make the island more useful/functional, but since it doesn't "face" the cooktop, it wouldn't be as useful. (Islands are most useful/functional when the long side faces the cooktop/range.) However, since anyone working in the island will be back-to-back with someone at the sink, make sure that aisle is a true 48-inch wide aisle.

  • PRO
    4 years ago

    Is this for a house to be built or a remodeling/addition?

  • 4 years ago

    Very valuable feedback Buehl and appreciate what others have said. The construction documents (the one with measurements) are the most recent rendering of our plans. This is a new build, not a remodel but dimensions cants change as noted. We would have preferred the island flipped the other way as well.

  • 4 years ago

    The stairs by the mudroom, where do they go? Can you show more of that side?